
If you have ever remodeled a kitchen or browsed home design magazines, you have almost certainly encountered the golden rule of residential layout: the kitchen work triangle. First codified in the 1940s, this architectural standard dictates that drawing straight lines between your refrigerator, sink, and cooktop must form a tidy triangle whose total perimeter measures between 13 and 26 feet.
For more than eighty years, builders and architects have treated this formula as inviolable dogma. Yet in modern households, the classic work triangle frequently fails. It creates physical traffic bottlenecks, leaves family members bumping into each other during dinner preparation, and turns spacious kitchen islands into frustrating obstacle courses.
The problem is not that the original engineers were wrong; the problem is that they were solving for a world that no longer exists. The work triangle was engineered for a single cook working in a small, closed-off room with three standalone appliances. Today’s kitchens are social family hubs, remote work stations, and multi-cook environments. Ergonomic research has moved far beyond geometric triangles toward a much smarter, task-based approach: the five functional kitchen zones.
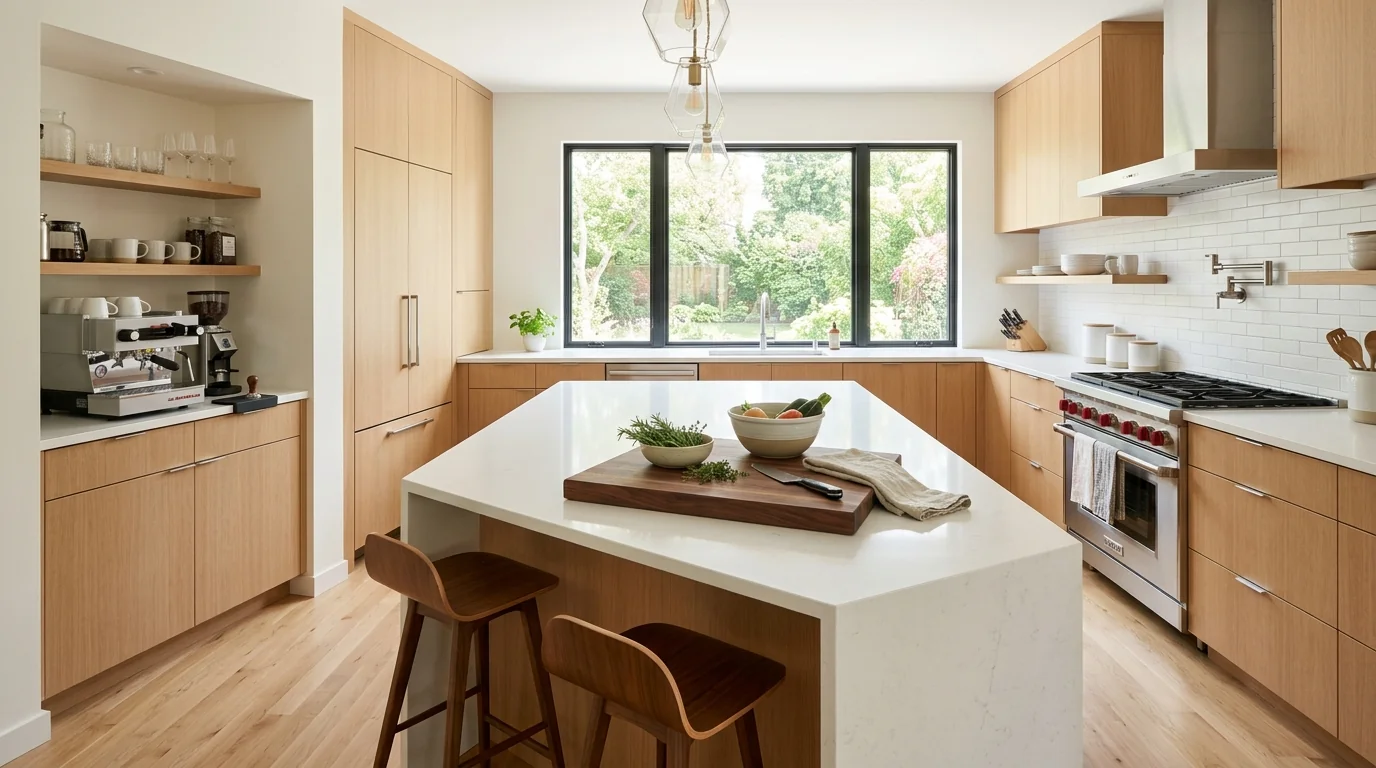
The Industrial Origins of the 1940s Triangle
To understand why the triangle is outdated, it helps to understand who invented it. In the 1920s, industrial psychologist and efficiency pioneer Lillian Gilbreth—famous for her time-and-motion studies in manufacturing plants—turned her attention to domestic labor. Gilbreth attached small electric lights to homemakers’ wrists and photographed their repetitive movements as they prepped meals, aiming to minimize physical fatigue and wasted foot steps.
Two decades later, in 1944, researchers at the University of Illinois School of Architecture built upon Gilbreth’s time-motion principles to create the standardized “kitchen work triangle.” Their objective was utilitarian: maximize construction efficiency in compact post-war suburban homes where a single person cooked three meals a day behind a closed kitchen door.
At the time, domestic kitchens were modest rooms containing exactly three appliances: an icebox or small refrigerator, a cast-iron porcelain sink, and a four-burner gas range. Microwaves, dishwashers, air fryers, wine coolers, and secondary prep sinks did not exist. Most importantly, guests and family members were strictly excluded from the cook’s workspace until the dinner bell rang.
Why Modern Living Broke the Triangle
Modern residential architecture underwent three massive structural shifts over the past four decades that made the rigid triangle obsolete:
1. The Rise of the Open-Concept Floor Plan
Modern homes tore down the walls separating the kitchen from the dining and living spaces. The kitchen became the emotional center of the house, where children do homework, partners unpack groceries, and dinner party guests mingle with glasses of wine. Forcing a rigid three-point traffic loop through a high-traffic family thoroughfare guarantees constant collisions.
2. The Central Kitchen Island
The kitchen island is the most sought-after feature in contemporary home remodeling. Yet when designers attempt to superimpose a 1940s triangle over an island layout, the island frequently lands directly in the middle of a triangle leg. The cook is forced to walk around a massive slab of quartz dozens of times each evening just to move between the refrigerator and the cooktop.
3. Multi-Cook Dynamics & Appliance Proliferation
Cooking is no longer an isolated solitary task. Couples and families routinely prepare meals together, divide duties (one person chops while another sautés), or coordinate simultaneous routines (one parent prepares school lunches while another brews coffee). Furthermore, secondary appliances—from built-in dishwashers and warming drawers to sous-vide stations and espresso bars—demand dedicated counter space that the original triangle never anticipated.

The Modern Standard: Designing by Functional Zones
Contemporary ergonomic specialists and leading kitchen designers now organize kitchens according to task-based functional zones. Instead of connecting lines between machines, you group tools, storage, and landing surfaces around specific activities. When your kitchen is divided into five cohesive zones, workflow becomes natural, multiple people can work simultaneously without crowding, and clean-up takes half the time.
Zone 1: The Consumables (Food Storage) Zone
This zone encompasses your refrigerator, freezer, and dry pantry storage. Its primary function is receiving, staging, and retrieving ingredients. Ergonomically, every food storage unit requires an adjacent “landing pad”—a minimum of 15 inches of clear countertop right beside the refrigerator door. Without a dedicated landing counter, you end up holding heavy gallon jugs of milk or armfuls of produce while trying to shut doors with your elbow.
Zone 2: The Non-Consumables (Tableware) Zone
Everyday dishes, salad bowls, drinking glasses, coffee mugs, and flatware belong in this zone. The biggest mistake homeowners make is storing everyday plates on the far side of the kitchen near the stove. The optimal position for non-consumable storage is directly adjacent to the dishwasher and within easy reach of the dining table. This allows you to unload clean dishes from the dishwasher in under two minutes without taking a single step across the room, and enables children to set the table without crossing the cook’s active path.
Zone 3: The Cleaning Zone
Anchored by the primary sink, pull-out trash and recycling bins, and the dishwasher. In an ergonomic layout, the cleaning zone is deliberately separated from the primary food preparation area. When dirty dishes accumulate in the sink during dinner prep, they should never encroach on the cutting board. Keep dishwasher doors at least 36 inches clear of opposing cabinets or island corners so the drop-down door never traps family members in a dead-end aisle.
Zone 4: The Preparation Zone
This is the workhorse of your kitchen. It requires the longest uninterrupted stretch of countertop in the room—ideally between 36 and 48 inches of continuous surface. Position your prep zone directly over or adjacent to pull-out compost and trash drawers. Keep chef knives, peelers, cutting boards, mixing bowls, and everyday seasoning salts stored directly below or beside this surface. You should never have to take more than one pivot step to grab a clean knife or toss carrot peels into the compost.
Zone 5: The Cooking Zone
Comprising your cooktop, oven, vent hood, microwave, and heat-resistant landing spaces. Safety is paramount here. Provide at least 12 to 15 inches of heat-safe countertop on both sides of the range so you never have to hold a scorching pan while searching for a trivet. Keep pots, frying pans, spatulas, wooden spoons, and cooking oils stored within arm’s reach of the stove.
Zone Geometry: The Linear Workflow Principle
While the triangle forced appliances into a closed loop, the five zones operate most efficiently when arranged in a natural linear sequence that mirrors how meals are prepared and cleaned up:
Storage (Pantry & Fridge) → Preparation (Counter & Prep Sink) → Cooking (Stove & Oven) → Serving (Island/Table) → Cleanup (Sink & Dishwasher)
When you align your zones in this logical progression, ingredients move in one continuous direction across your workspace. Groceries come out of the fridge, land on the prep counter for washing and chopping, transfer directly to the adjacent cooktop, get plated at the serving counter, and the soiled cookware moves directly into the cleanup zone without crossing back over fresh food.
Practical Rules for Multi-Cook Aisle Widths
No matter how well your zones are organized, inadequate walking clearance will ruin kitchen comfort. The National Kitchen and Bath Association (NKBA) provides clear standards for aisle widths that every homeowner should know before placing cabinets:
- Single-Cook Aisle: Minimum 36 inches of clearance between facing countertops or appliance fronts. (42 inches recommended for comfortable movement).
- Multi-Cook Aisle: Minimum 42 inches, though 48 inches is the sweet spot. A 48-inch aisle allows one person to stand at the island chopping vegetables while a second person walks behind them carrying a pot of boiling water safely.
- Seated Island Clearance: If you have bar stools along an island, ensure you provide at least 36 inches from the back of the stool to the nearest wall if there is no walkway, and 44 to 48 inches if family members need to walk behind seated guests.
📥 Free Download: The 5-Zone Modern Kitchen Ergonomics Blueprint
Replace the outdated work triangle with task-based zones and exact aisle clearance standards for seamless family cooking.
How to Retrofit Your Current Kitchen for Zone Efficiency
You do not need to tear down walls or hire a general contractor to reap the benefits of zone ergonomics. You can reorganize your existing cabinets and drawers over a single weekend by relocating items based on where they are actually used:
- Empty the Dishwasher Test: Stand at your open dishwasher. Can you reach your everyday plates, cups, and silverware without taking more than one step? If not, swap their cabinet locations immediately.
- Create a Dedicated Beverage Station: Move your coffee maker, electric kettle, coffee beans, and mugs out of the main cooking path and onto a perimeter counter or dry bar. Family members grabbing morning coffee will no longer block someone making scrambled eggs.
- Relocate the Spice Rack: Move cooking spices away from heat and steam (which ruins essential oils) and into a shallow top drawer directly beside the cooktop.
- Install a Countertop Trash Chute: If you cannot add a built-in pull-out trash bin under your prep counter, place an attractive countertop compost crock right beside your cutting board to catch scraps instantly.
The kitchen is the hardest-working room in your home. By letting go of an eighty-year-old geometric formula and embracing task-based zones, you create an effortless, welcoming environment where cooking is a pleasure rather than a chore.