The word chalet originated in the Alpine pastures of Switzerland and Savoy in France, where it originally designated a modest timber hut used by seasonal dairy herders. Over centuries of Alpine tourism and architectural revival, that humble shelter evolved into one of the most recognizable home forms in the world: an expressive gable roof with deep protective overhangs, exposed structural timbers, generous balconies, and a natural affinity for rugged landscapes. Today, American chalet homes stand proudly in Rocky Mountain ski enclaves, forested Pacific Northwest retreats, Midwestern lake communities, and suburban neighborhoods alike.
The enduring popularity of the chalet across the United States comes down to a balance of emotional warmth and structural character. Unlike uniform suburban tract houses, a chalet embraces the organic textures of raw stone and heavy timber while delivering the soaring interior volume modern homeowners desire. Whether you are planning a ground-up custom build, designing a weekend retreat, or renovating an existing residence, understanding the anatomy, building science, and interior proportions of American chalet homes ensures your project is as energy-efficient and durable as it is visually captivating.
What Defines an American Chalet Home?
A traditional European chalet is a timber-framed residence developed specifically for steep Alpine terrain, featuring a gently pitched roof and massive overhangs designed to manage heavy snowfall. As European winter sports gained popularity in the late nineteenth and early twentieth centuries, the style captured the imagination of American architects, who adapted its romantic timber details to mountain destinations like Sun Valley, Lake Tahoe, and Stowe.
Homeowners often use the words cabin, chalet, and mountain house interchangeably, but distinct architectural characteristics separate them:
- Cabin: Emphasizes rustic simplicity, usually built with stacked logs or basic stick framing on a compact footprint with modest ceiling heights.
- Chalet: Prioritizes distinct roof geometry, deep cantilevered eaves, exposed post-and-beam joinery, raised stone foundations, elevated outdoor balconies, and expansive gable-end windows.
- Mountain Contemporary: Relies on sharp horizontal rooflines, mixed metal and composite claddings, minimalist ornamentation, and sprawling floor plans with less emphasis on visible timber joinery.
Modern American chalets range from authentic heavy-timber timber-frame kits to contemporary homes with crisp black window sashes, open-concept floor plans, chef-grade kitchens, and spa-inspired bathrooms.
1. Exterior Features That Define American Chalet Architecture
The exterior of an American chalet establishes its presence long before you reach the front entrance. Successful designs borrow the authentic structural vocabulary of the Alps and tailor it to the local climate, sun exposure, and municipal building codes of the American building site.
Gable Roofs and Deep Protective Eaves
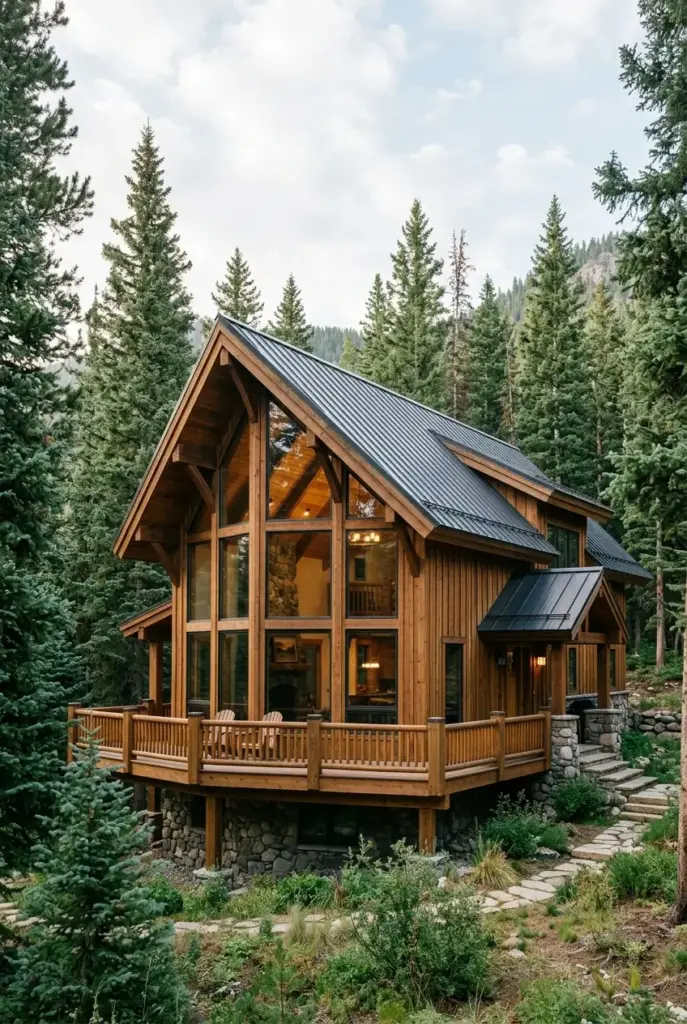
A dominant front-facing gable roof with expansive overhangs is the quintessential calling card of a chalet. In traditional Swiss architecture, roof slopes were relatively moderate, ranging from 4:12 to 6:12 pitch. These gentler slopes were intentionally weighted with flat stones to retain an even blanket of snow, which acted as natural insulation against sub-zero mountain winds while preventing sudden, hazardous snow slides over entry paths.
In contrast, American adaptations frequently incorporate steeper roof pitches, typically between 8:12 and 12:12, particularly in regions subject to wet, heavy snow loads or dense foliage. A steeper pitch sheds snow quickly, lessening structural dead load. Overhangs typically project between three and five feet beyond the exterior walls. These broad eaves serve a vital practical function: they divert driving rain and melting snow away from the wooden siding and window headers while providing passive solar shading against intense summer sun.
For roofing materials, dark standing-seam metal with concealed fasteners remains the premier choice for snow country because it sheds ice cleanly and offers Class A fire resistance. Heavy architectural fiberglass shingles provide a handsome, budget-friendly alternative with excellent wind resistance.
Wood Siding and Exposed Timber Framework
Wood provides the physical warmth that makes a chalet feel grounded in nature. Common exterior claddings include Western red cedar, Douglas fir, and white pine, arranged in horizontal lap, vertical board-and-batten, or live-edge shiplap profiles. Heavy decorative timber brackets, timber truss gussets, and exposed post-and-beam porch supports bring structural joinery to the forefront.
Natural wood exposed to sunlight and weather requires systematic detailing. Unfinished siding can rapidly degrade under intense ultraviolet radiation and moisture cycling. To preserve your exterior cladding, use high-penetration semi-transparent exterior stains formulated with trans-oxide pigments and UV inhibitors. When detailing walls, specify a ventilated rainscreen assembly: a three-eighths-inch air cavity between the water-resistive barrier and the wood siding that allows moisture to drain and air to circulate freely.
For guidance on maintaining wood finishes across seasons, you can read our practical guide on how to clean interior and exterior wood without damaging the finish.
Raised Stone Foundations and Masonry Chimneys
Stone anchors a chalet visually and functionally. Heavy stone foundations mimic the hillside foundations of European chalets, which elevated the wooden living levels above damp earth, snowdrifts, and mountain runoff. In American designs, stonework appears around foundation walls, exterior retaining tiers, entry columns, and towering fireplace chimneys.
Natural fieldstone or granite provides authentic texture but requires reinforced footings and substantial labor. Adhered concrete masonry veneer (ACMV) delivers the look of authentic stone at a fraction of the structural load and material expense. Regardless of whether you select natural stone or manufactured veneer, strict moisture management is critical. The assembly must feature two layers of water-resistive barrier behind the wire lath, continuous drainage planes, and a galvanized weep screed installed at least four inches above bare soil or two inches above paved flatwork to prevent moisture wicking into framing.
Cantilevered Balconies and Outdoor Living Zones
Deep second-story balconies supported by heavy timber outriggers provide an elevated vantage point to enjoy woodland, lake, or mountain scenery. Modern custom builds expand this concept by integrating broad wraparound covered porches, heated timber-framed decks, and stone patios with built-in fire features. Sheltered outdoor spaces protect decking boards from sun and precipitation, extending usable living space across all four seasons.
2. Popular Chalet House Styles for American Properties
Building a custom or semi-custom chalet allows you to tailor the aesthetic to your property’s topography and your family’s daily lifestyle. Four primary variations dominate American residential design today.
The Traditional Rustic Chalet
The rustic chalet celebrates handcrafted authenticity. It features hand-hewn logs or rough-sawn timbers, decorative bargeboards with scalloped details, prominent knee braces, and a massive dry-stacked fieldstone chimney. Inside, ceilings display dark-stained timber beams and tongue-and-groove decking. This aesthetic suits secluded wooded acreage, off-grid cabins, and owners who love heritage craftsmanship.
The Modern Mountain Chalet
The modern mountain chalet strips away ornate timber scrollwork in favor of clean geometric lines and industrial materials. Picture floor-to-ceiling commercial-grade window walls with black aluminum frames, cable-rail balconies, standing-seam graphite roofs, and smooth cedar cladding paired with dark fiber-cement panels. Interiors highlight airy spaces, pale white oak flooring, and sleek flat-panel cabinetry, creating a peaceful ambiance flooded with daylight.
The Small-Footprint Chalet
A compact chalet of 1,000 to 1,600 square feet can feel remarkably spacious when designed with intentional floor plans. Vaulted double-height living rooms create the illusion of grand scale, while sleeping lofts, under-stair storage drawers, and built-in banquette dining booths maximize every square foot. Small chalets are budget-friendly to heat and cool, making them ideal as primary residences for minimalist homeowners or high-yield vacation properties.
The Luxury Timber-Frame Chalet
High-end custom chalets scale the form to 3,500 square feet or more with engineered heavy-timber trusses, commercial glass pocket walls, dual primary suites, and dedicated ski-prep mudrooms. Pre-engineered builders demonstrate how successfully this architecture can be executed. For example, Logangate Timber Homes in Asheville, North Carolina, manufactures specialized panelized timber chalets with heavy Douglas fir rafters, exposed loft systems, and signature prow-front floor plans designed to withstand high winds and steep Appalachian topography.
3. Designing a Welcoming Chalet Living Room
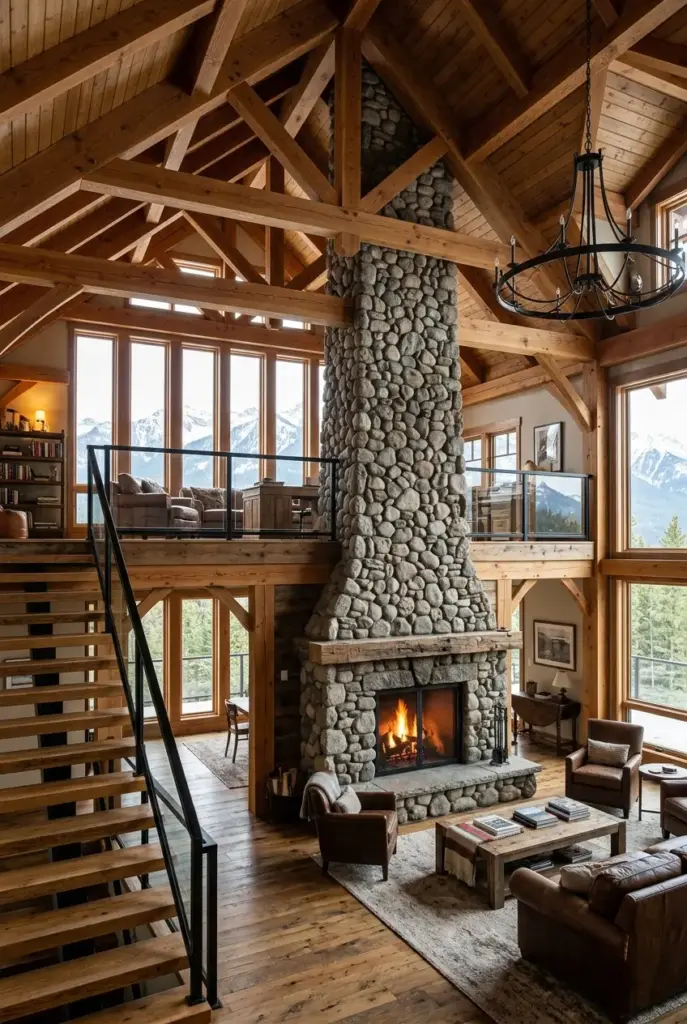
The great room is the social heartbeat of a chalet home, where family and guests gather after a day outdoors. The design should feel both grand and cozy, balancing vertical height with welcoming warmth.
Centering the Space Around a Fireplace
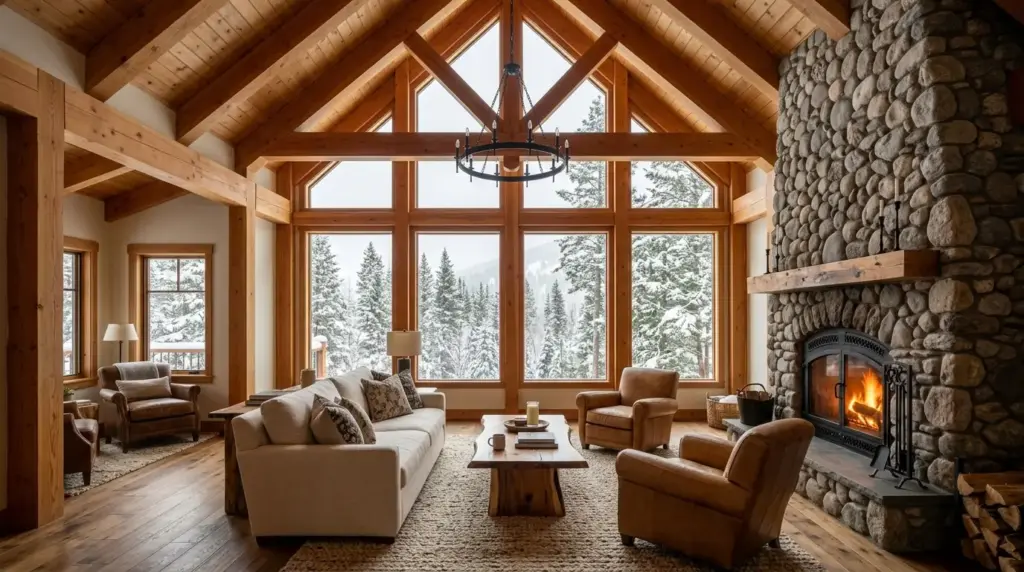
A floor-to-ceiling masonry fireplace serves as the primary focal point of the room. When choosing a hearth appliance, you have two primary paths: a traditional site-built masonry fireplace or an efficient zero-clearance closed-combustion insert. Modern building codes require appliances to meet clean-burning guidelines; modern EPA-certified wood stoves and inserts must produce 2.0 grams or less of particulate emissions per hour.
Always hire a professional certified by the National Fireplace Institute (NFI) or the Chimney Safety Institute of America (CSIA) to calculate clearances to combustibles, specify flue draft dimensions, and verify dedicated exterior combustion air intakes. If you are comparing fireplace options, read our detailed analysis on whether wood-burning or propane fireplaces make sense for your home.
Cathedral Ceilings and Exposed Rafters
A vaulted cathedral ceiling framed with exposed timber rafters draws the eye upward to the roof pitch. Because soaring timber ceilings can generate echo and sound reverberation, balance hard surfaces with acoustic dampening. Deep-pile wool area rugs, heavy linen drapery panels, and textured fabric upholstery soften acoustics while enhancing tactile comfort.
Layered Lighting at Human Scale
Vast vaulted rooms can feel cold or shadowy after sunset if lighting is not carefully planned. Avoid relying exclusively on high-recessed can lights mounted forty feet up. Instead, hang a central iron chandelier or a modern ring pendant approximately eight to ten feet above the finished floor to create an inviting visual ceiling. Supplement overhead illumination with wall sconces washed against stone veneer, warm under-shelf accent lights, and table lamps fitted with 2700K warm-white LED bulbs.
4. The Modern Chalet Kitchen
A chalet kitchen must handle daily meal preparation and holiday entertaining while blending naturally into the open-concept timber great room. Wood cabinetry remains the standard, but species selection sets the mood. Clear-finished white oak produces a clean, Scandinavian feel, while rich American walnut provides depth and classic luxury.
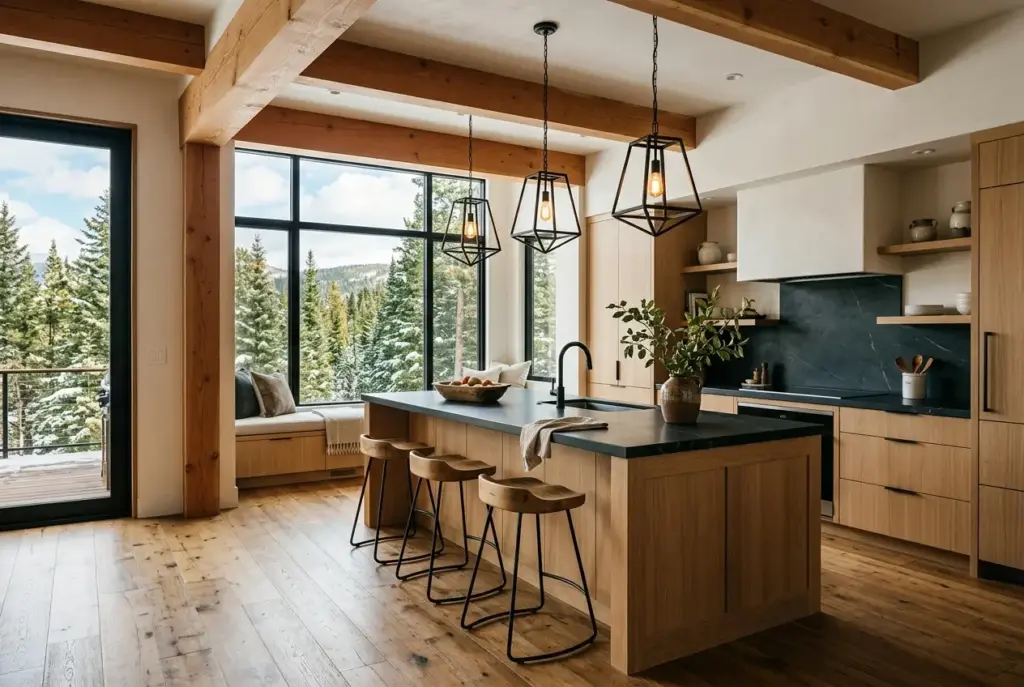
A generous central kitchen island provides crucial food prep space and casual counter seating. When planning your layout, maintain at least 42 inches of aisle width for a single cook and 48 inches for two cooks to allow refrigerator and dishwasher doors to open freely without pinching walkways. For countertops, choose durable soapstone, quartzite, or leathered granite over high-gloss polished marble. Matte stone finishes resist scratches and complement the tactile quality of natural timber.
5. Window Engineering and Building Science for High Glazing
Massive gable window walls are a signature feature of American chalet homes, framing forest canopies and mountain ridgelines. However, expansive glass directly influences heating and cooling loads, condensation risk, and comfort.
Specifying High-Performance Windows
Window performance varies significantly across climatic zones. The U.S. Department of Energy (DOE) and Pacific Northwest National Laboratory (PNNL) provide comprehensive guidance through the Building America Solution Center regarding ENERGY STAR certified windows. In cold climate regions (Climate Zones 5 through 8), specifying windows with low U-factors (0.22 or lower) is essential to minimize conductive heat loss.
Triple-pane glazing filled with argon or krypton gas and equipped with dual Low-E coatings drastically cuts radiant heat loss and dramatically raises the indoor glass surface temperature, virtually eliminating winter condensation. In southern or high-altitude mountain locations, specify windows with a balanced Solar Heat Gain Coefficient (SHGC) alongside automated solar shades or engineered roof overhangs to prevent afternoon overheating.
Vaulted Roof Insulation and Ice Dam Prevention
Vaulted ceilings lack an unconditioned attic buffer, making proper insulation and air sealing essential. Ice dams occur when warm interior air leaks into the roof framing, warming the roof sheathing and melting the underside of the snowpack. When meltwater runs down to the cold, unheated eave overhangs, it refreezes, creating an ice ridge that forces backed-up water beneath shingles and into interior drywall.
To prevent ice damming, choose one of two proven assemblies:
- Vented Cathedral Assembly: Incorporates continuous two-inch ventilation baffles between the insulation and the roof deck, moving cold exterior air from continuous soffit vents directly out through a ridge vent.
- Unvented Conditioned Hot Roof: Uses closed-cell spray polyurethane foam or exterior continuous rigid polyisocyanurate foam panels applied directly above the roof deck to keep the sheathing at a uniform temperature while air-sealing the ceiling plane.
In snow country, building codes (such as IRC Section R905.1.2) mandate self-adhering modified bitumen ice-barrier underlayment installed from the eave edge to a point at least 24 inches inside the interior exterior wall line.
6. Bedrooms and Mountain-Spa Bathrooms
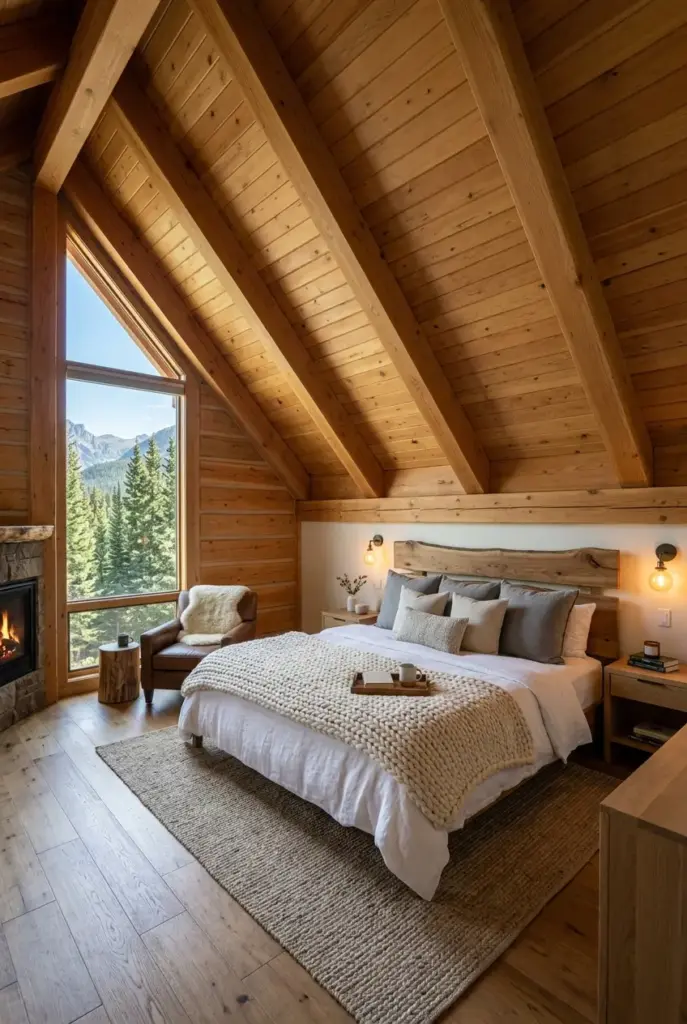
Chalet bedrooms should feel like peaceful sanctuaries. When planning second-story loft bedrooms or spaces beneath sloped knee walls, measure wall clearances carefully. Low dressers, built-in drawer units, and recessed under-eave closets use angled ceiling lines far more effectively than tall freestanding wardrobes.
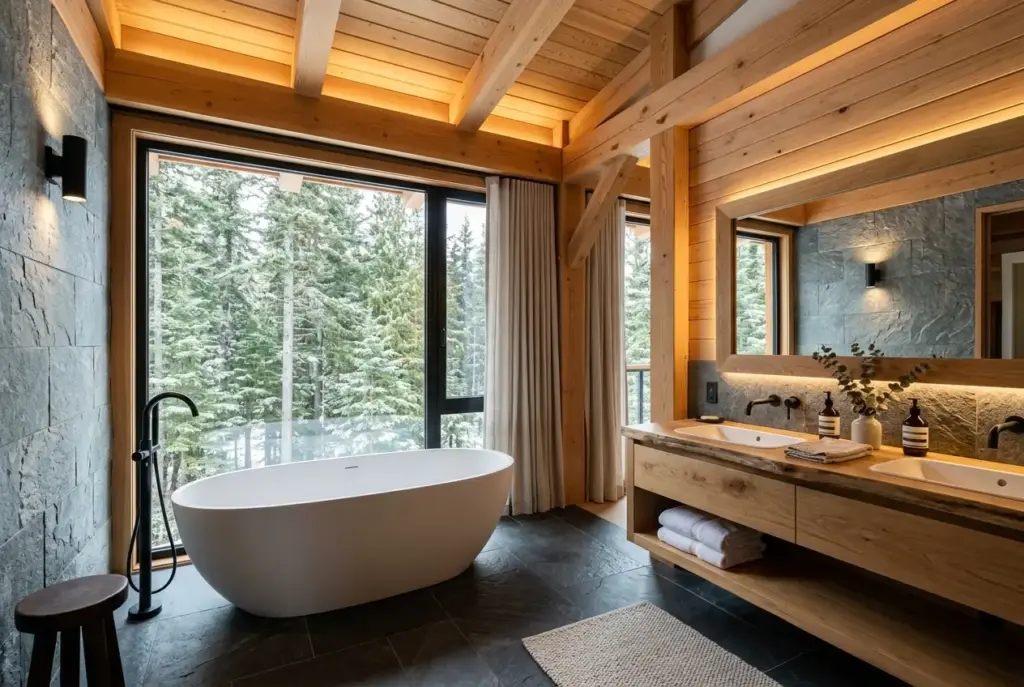
Bathrooms in a chalet combine natural textures with streamlined fixtures. Large-format slate-look porcelain tile, curbless walk-in showers with frameless glass doors, and floating timber vanities establish a restorative spa feel. Because bathrooms generate high humidity that can warp timber framing, install an energy-efficient exhaust fan rated between 80 and 110 CFM that vents directly outdoors, controlled by an automatic humidity-sensing wall switch.
7. Cohesive Color Palettes for Wood-Forward Homes
When interior walls, ceilings, and trim feature prominent natural wood, choosing the right wall paint is critical to avoid a dark, claustrophobic atmosphere. Four balanced palettes perform exceptionally well in chalet homes:
- Warm Alabaster and Natural White Oak: Creamy off-whites reflect daylight and bounce light across pale timbers, keeping high-ceilinged interiors airy and crisp.
- Charcoal and Weathered Cedar: Deep slate gray or matte black accents highlight window sills, fireplace mantels, and exterior trim, producing a striking modern contrast.
- Earthy Greige and River Stone: Soft stone neutrals bridge the gap between rough-cut fireplace masonry and warm pine ceilings, creating a calm, harmonious aesthetic.
- Muted Sage and Honey Pine: Subtle botanical greens soften golden wood grains, connecting the interior decor directly with the surrounding woodland landscape.
To explore how different undertones interact with timber surfaces, consult our decor guide on what colors make natural wood surfaces and trim stand out.
8. Pre-Construction Planning, Site Work, and Budgeting
A successful custom chalet requires thorough site planning before breaking ground. Sloped building lots often require extensive site clearing, cut-and-fill grading, engineered retaining walls, and deep perimeter drainage systems.
Budget early for the structural realities of mountain construction:
- Engineering for Snow and Wind Loads: High-altitude snow loads frequently exceed 60 to 100 pounds per square foot, requiring larger timber beams and specialized steel connector plates.
- Foundation Depth: Cold climates demand foundations poured well below the local frost line, typically 36 to 48 inches or deeper.
- Utility Infrastructure: Building outside suburban municipal grids requires budgeting for deep-well drilling, private septic systems, and underground utility trenching.
9. Common Mistakes to Avoid When Building an American Chalet
Avoid these common design and construction pitfalls to protect your investment and ensure long-term comfort:
- Using Dark Wood on Every Surface: Covering floors, walls, and ceilings in dark knotty pine creates a dark, cave-like interior. Pair timber ceilings with light plaster or painted drywall walls to maintain bright, balanced interior lighting.
- Overcomplicating the Roofline: Designing roofs with numerous intersecting dormers, valleys, and hips creates snow pockets that exacerbate ice dams and raise framing costs. Simple, bold gable forms shed snow more reliably and cost less to build.
- Underestimating Ongoing Wood Maintenance: Untreated exterior timbers can cup, split, and gray within two seasons. Factor periodic power washing and stain reapplication into your long-term home maintenance budget.
- Overlooking Mudroom and Storage Logistics: Mountain and lakeside living involves bulky recreation equipment like skis, snowboards, boots, and hiking gear. Dedicate generous square footage near the secondary entryway for a durable mudroom with waterproof tile, bench seating, and gear drying racks.
Frequently Asked Questions
How do you prevent ice dams on a steep chalet roof?
Preventing ice dams requires continuous air sealing at the ceiling plane, high-R-value ceiling insulation (typically R-49 to R-60), and a ventilated roof deck that allows cold exterior air to travel from soffits to ridge. In addition, install a self-adhering waterproof ice-barrier membrane extending at least 24 inches inside the exterior wall line under the roofing material.
What is the difference between an American chalet and an A-frame house?
An A-frame house uses steep roof rafters that extend all the way down to the foundation, eliminating vertical exterior sidewalls and significantly restricting usable floor space on upper levels. An American chalet features standard vertical exterior walls supporting a wide, front-facing gable roof with deep overhangs, providing substantially more headroom, window area, and second-story living space.
Can a chalet-style home be built in a non-mountainous or warm climate?
Yes. Chalet architecture adapts well to suburban, lakeside, and rural lots outside mountain areas when you tailor the building envelope to the regional climate. In warmer zones, you should adjust the design with deep eave overhangs for passive solar shading, low Solar Heat Gain Coefficient (SHGC) window glass, a light-reflective standing-seam metal roof, and moisture-resistant exterior siding.