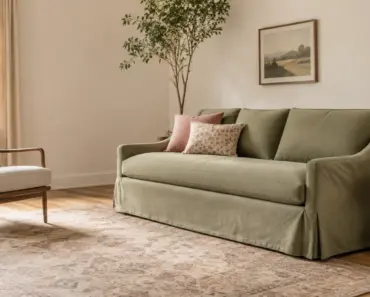
For the better part of two decades, removing walls was the default move for any homeowner looking to modernize. The open-concept floor plan promised a future of airy, connected living. Television shows celebrated massive great rooms where kitchens flowed into dining areas and living rooms without a single wall in sight. It felt fresh, social, and undeniably modern. But as millions of people began spending every waking hour inside their homes, the downsides of this wide-open layout became painfully clear. The noise from the kitchen blender disrupted the Zoom call. The smell of dinner lingered on the sofa. The lack of a private corner made it impossible to find a moment of quiet. This friction has sparked a powerful resurgence of closed concept design, a layout strategy that prioritizes privacy, functionality, and the distinct identity of each room. Here is how the return of defined spaces is making homes feel fresh, functional, and deeply personal.

The Shift in Priorities: Why Defined Spaces Are Back
The open-concept trend took off post-World War II. It was inspired by factory lofts and a desire to break free from the rigid, compartmentalized Victorians. For decades, knocking down walls was synonymous with progress. But the pandemic changed the equation. Suddenly, the noise of a blender during a conference call, the inability to find a dark room for a daytime nap, and the constant visual clutter of a messy kitchen became major stressors. The need for acoustic privacy and visual boundaries skyrocketed.
Drew Barrymore, a notable voice in home design, has openly approved of closed-off spaces. She advocates for the sanity-saving power of a door you can shut. This sentiment resonates with millions who realized that an open floor plan often means being “on” all the time. Closed concept design offers an alternative: a home that can be both a gathering place and a series of sanctuaries. It is a mature, pragmatic approach to modern living.
The Core Benefits of Closed Concept Design
Before diving into the specific ways to make this layout work, it helps to understand why it works so well for modern families. The appeal goes beyond simple nostalgia. Closed rooms provide a sense of control over your environment. In a world of constant digital noise, having a physical room that you can shut off is a form of sanctuary. It allows for compartmentalized living, where work, rest, and play have dedicated zones. This structure is particularly beneficial for families with multiple people sharing one space. It reduces the friction of cohabitation by giving everyone room to breathe.
The 7 Fresh Ways Closed Concept Design Is Making a Comeback
1. Prioritizing Privacy in a Hyper-Connected World
The number one reason people are returning to walls is privacy. In an open plan, every sound travels. Every conversation is public. Every mess is visible. For someone working from home, this is a nightmare. A study by Steelcase found that 95% of workers feel they need more privacy, and noise is the single biggest distraction in open spaces. Closed concept solves this instantly. It creates a physical boundary that tells your brain: this is work time, this is sleep time, this is family time.
The scenario: Imagine a parent needs to take a sensitive call. They close the door to the den. The kids know not to interrupt. The boundary is clear, both physically and psychologically. For couples with different sleep schedules, a closed bedroom door allows one partner to sleep soundly while the other enjoys the living room. Light and sound are contained. This isn’t just about architecture; it is about creating a home that supports the rhythms of your life. Adding a simple pocket door to a hallway can instantly transform an open loft into a multi-room home.
Actionable solution: Identify the rooms in your home that would benefit most from strict boundaries. If you have an alcove or a hallway, consider adding a door to create a dedicated office. Even a simple curtain rod with blackout curtains can create a sense of enclosure and privacy in a wider space. Prioritize quiet zones.
2. Unleashing Creative Freedom Through Individualized Decor
Open plans force a unified aesthetic. If you want to paint the living room dark navy, you have to carry that navy into the kitchen, or at least find a harmonious neutral. This can feel restrictive. Closed concept design offers a wonderful freedom: you can treat each room as its own canvas.
Why this feels fresh: It allows for “micro-moods.” You can curate specific experiences in each room. The dining room can feel formal and elegant with deep wallpaper and a crystal chandelier. The family room can feel cozy and rustic with exposed wood and soft flannel. The powder room can be a wild, unexpected pop of color and pattern. This variety makes moving through a home an experience, rather than walking through one long, monotonous gallery. It is like walking through a museum where each gallery has a distinct theme.
The scenario: A renovator on a budget can design one room at a time. They can finish the living room this year, the bedroom next year, and the kitchen the year after. This is much easier than trying to renovate an entire open-plan ground floor at once. It reduces the pressure of getting the whole house “right” immediately. You can live in your home while you refine it. This removes the paralysis of choice that often plagues interior design projects.
Actionable solution: Start with the room you use the most. Pick a color scheme and a style that brings you joy. Do not worry about how it matches the room across the hall. Embrace the freedom of contrast. Use wallpaper, bold tile, or a dramatic paint color without fear.
3. Blending Open and Closed with Disappearing Doors
You do not have to choose one extreme forever. The most exciting innovation in modern home design is the rise of flexible boundaries. Pocket doors, sliding barn doors, bi-fold doors, and even heavy-duty curtains allow you to change the configuration of your home in seconds. This is hybrid living at its finest.
Specific example: Imagine a home office with a large pocket door that disappears into the wall. During the workday, you slide it shut for total concentration. At 5 PM, you slide it open, and the office merges with the living room for family time. This is the best of both worlds. It gives you the acoustics and visual privacy you need, plus the expansive feel of an open plan when you want it. Hardware like Johnson sliding tracks makes this very easy to achieve.
Another example: A kitchen with a large glass sliding door. When you are hosting a party, the door stays open, and the kitchen is part of the celebration. When you are cooking a messy meal, you close it to contain the heat, smells, and clutter. Glass panels maintain sightlines, so the space still feels connected. This type of “bonus versatile square footage” is incredibly valuable and adds functional space without adding actual square meters.
Actionable solution: Look for existing doorways or archways that could accommodate a sliding or folding door. Bi-fold doors are great for closets and laundry rooms. A single sliding barn door is perfect for a home office or a den. Measure carefully and install a track system.
4. Visually Expanding Tight Spaces with Mirrors and Strategic Light
The most common fear about closed rooms is that they will feel small or claustrophobic. The solution is not to remove the walls, but to design the room intelligently. The number one tool for this is the mirror. A well-placed mirror can effectively double the visual square footage of a room by creating a reflection of light and space.
The science of light: A mirror placed directly across from a window bounces natural light deep into the room. This tricks the eye into seeing a larger, brighter space. A large arched mirror against a wall adds elegance and a sense of height. Designers refer to this as “borrowed light,” and it is a critical tool for closed concept success.
Window placement: If you are designing a new home or renovating, consider adding transom windows above the doors. These thin horizontal windows let light flow between rooms while maintaining full wall privacy. Glass-paneled doors also help. They allow borrowed light from adjacent rooms to penetrate deep into the house. High-gloss paint on the ceiling can reflect light downwards, making the ceiling appear higher and the room larger.
Actionable solution: Walk into your smallest closed room. Identify the source of natural light. Place a large mirror perpendicular or opposite that light source. Consider replacing a solid door with a glass-paneled one to allow light to travel.
You may also enjoy reading: 5 Fab IKEA Faux Flowers for a Perfect Spring.
5. Maximizing Vertical Space for Storage and Drama
Walls are not just boundaries; they are opportunities. In an open loft, high ceilings can feel cold and empty. In a closed room, vertical space feels intimate and embracing. Floor-to-ceiling bookcases, tall wainscoting, and dramatic pendant lights draw the eye upward, making the room feel grand and purposeful.
Built-in features: Custom built-in cabinets around a window or a desk maximize every square inch. They provide a home for books, decor, and hidden clutter. A window seat with storage underneath is a cozy corner that also serves a practical purpose. This approach was popularized by the Arts and Crafts movement, which valued craftsmanship and functional beauty.
Design trick: Using vertical stripes on wallpaper or tall, narrow panes on cabinets emphasizes height. Hanging a curtain rod high, almost touching the ceiling, makes the window and the wall feel taller. These tricks add a sense of airiness and volume that counteracts any potential cramped feeling. A tall houseplant, like a fiddle-leaf fig, can also draw the eye up.
Actionable solution: Install shelving that goes all the way to the ceiling. Use a stylish ladder or step stool to access the higher shelves. Even floating shelves high up, filled with plants or rare books, add immense character. Use the vertical plane to tell a story.
6. Layering Lighting for Distinct Atmospheres
This is where closed concept truly shines. Open plans often rely on a single massive light fixture to illuminate a large, multi-purpose area. This creates a flat, general light that lacks nuance. Closed rooms invite you to layer light. You need ambient light (overhead), task light (reading lamps, desk lamps), and accent light (sconces highlighting art, LED strips under cabinets).
Mood control: The ability to control the mood precisely from one room to the next is a luxury. Imagine a parlor with a single sculptural pendant casting a warm glow over a conversation area, with two brass sconces flanking a piece of art. This intimacy is nearly impossible to achieve in a cavernous great room. Lighting in layers creates shadows and depth, which makes a room feel three-dimensional and alive.
The scenario: Bedrooms benefit massively from layered lighting. Harsh overhead lights are disruptive to sleep. A closed bedroom with table lamps, dimmable sconces, and a separate dressing light creates a sanctuary of calm. In open plans, this transition from “living mode” to “sleep mode” is harder to signal to your brain. A closed room with perfect lighting cues that transition. Use bulbs with a Kelvin rating of 2700K for a warm, cozy glow in living rooms and bedrooms.
Actionable solution: Install dimmers on every light switch. Add a table lamp or a floor lamp to create a pool of warm light. Use sconces to light up dark corners. Avoid relying on the standard ceiling fixture. Replace it with a fixture that casts light upward or downward to create shadows and depth.
7. Curating a Clutter-Free Sanctuary for Mental Clarity
The final way closed concept feels fresh is through the magic of containment. A closed room is a defined zone. When you close the door, you can mentally leave that zone behind. This is incredibly helpful for managing the visual noise of daily life. Our brains process visual clutter as stress. Closed doors literally close the door on that stress.
The playroom scenario: The kids make a huge mess with Legos and art supplies. You close the door. The living room stays pristine. The mess exists, but it is contained. You can deal with it later without it stressing you out in the meantime. This reduces the cognitive load of parenting. It allows you to be present in the room you are in, rather than being distracted by the mess in the next room.
Function first test: A closed concept kitchen can hide the bulk of meal prep. A closed laundry room hides the ironing board and baskets of clothes. A closed office hides the paperwork. This “out of sight, out of mind” property is a form of mental health support. It allows you to fully relax in your living spaces.
Actionable solution: Take the “function first” test. What is the single most important thing this room needs to do? Remove everything that does not support that primary function. If the guest room is also a gym, find a cabinet that hides the yoga mats. Use baskets and built-in bins to maintain a clean visual line. A place for everything and everything in its place.
Why This Layout Works for Modern Families
Reintroducing walls and defined spaces does not mean sacrificing modernity. It means choosing a layout that serves your specific needs. Whether you are renovating an existing home or just rearranging furniture in an open-plan apartment, the principles of closed concept apply. Use room dividers, sliding screens, or even tall bookcases to carve out distinct zones. Embrace the idea that a room does not need to be huge to be meaningful. A small, well-designed room that serves its purpose perfectly is far better than a vast, echoing space that serves no one well. The future of home design is not about extremes. It is about balance. It is about creating spaces that respect your need for connection and your need for solitude. Closed concept design provides exactly that: a framework for living well, where every room has a reason and a purpose.