
You can picture the beautiful island, the warm cabinet color, and the backsplash you saved on Pinterest. Then you reach for a cutting board in your current kitchen and remember the real reason you want to remodel: nothing is where you need it. The best kitchen remodel ideas begin with that everyday friction, then make room for the look you love.
A good plan gives you a place to set down groceries, enough light to chop safely, storage where you actually use things, and surfaces you can maintain. Curves, rich color, natural wood, and discreet technology can add character, but you do not need all of them. Choose the ideas that solve a problem in your home and let the rest remain inspiration.
These ten approaches range from major layout changes to smaller visual upgrades. For each one, consider how it will feel on a busy Tuesday as well as how it looks in a photograph.
Plan the kitchen you use before choosing finishes
Before ordering cabinets, walk through a normal day. Where do grocery bags land? Does someone make coffee while another person packs lunch? Which cabinet causes a traffic jam when its door opens? Notice the distance between the refrigerator, sink, cooking area, trash, and the spot where you prepare food. An attractive layout loses its appeal quickly if you have to cross the room with a dripping pot.
Make a short list of priorities: perhaps more uninterrupted counter space, a second place to sit, better ventilation, and drawers that bring heavy cookware within reach. Put the needs that affect daily life ahead of decorative choices. If the existing layout already works, keeping the sink and cooking equipment in place may leave more of your budget for better cabinets, lighting, or appliances. Ask a qualified professional to assess any proposed plumbing, electrical, structural, or ventilation changes.
Collect images with a purpose. Save one for its cabinet color, another for its lighting, and a third for its storage. Label what you like about each; otherwise, a mood board of ten beautiful but unrelated kitchens can make decisions harder. If you are considering a larger reconfiguration, this 3D room design case study may help you think through the relationship between a floor plan and the finished room.
1. Use a curved detail where people gather
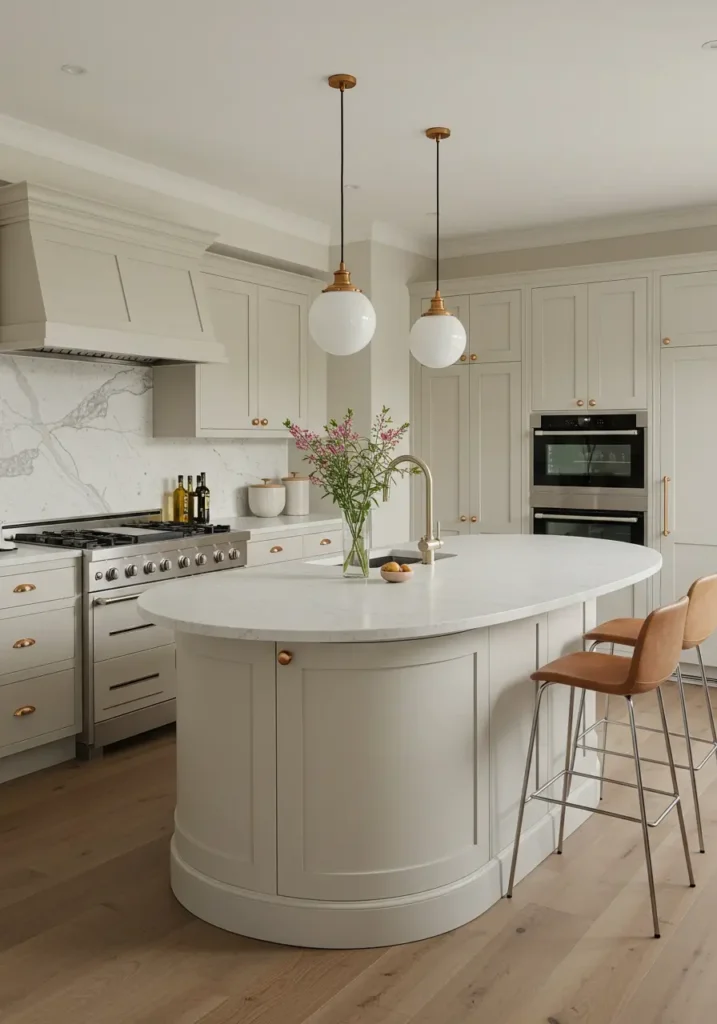
A rounded island end can make a kitchen feel softer and give people a natural place to gather. You do not have to redesign every cabinet around curves. One gently shaped edge, an arched niche, or a rounded breakfast counter often provides enough contrast with the straight lines of appliances and cabinetry.
Start with circulation. Mark the intended island footprint on the floor with painter’s tape, then open nearby appliance doors and move through the space as if you were carrying a hot pan or a basket of groceries. A curve that looks generous in a rendering can steal useful prep space or crowd the route to the refrigerator. Have the designer confirm clearances with the actual appliance specifications and the needs of everyone who uses the kitchen.
For a restrained version, round the corners of a wood breakfast ledge or choose soft-edge cabinet pulls. For a larger project, ask the fabricator which countertop material can achieve the desired shape and how the edge will be joined and supported. Curved work costs and fabrication options vary by material and installer, so request a drawing and sample before approving the design.
2. Mix materials with a common thread

A kitchen becomes more inviting when its surfaces do not all have the same sheen and texture. Think natural wood beside a painted cabinet, a matte tile behind a smooth countertop, or brushed metal against a warm oak shelf. The trick is to repeat one or two colors across the room so the materials feel connected.
Lay physical samples together in your kitchen at different times of day. An off-white cabinet door, stone sample, flooring plank, and hardware finish may look harmonious online and clash under your lights. Check undertones: a cool gray counter beside a yellow-toned oak floor can feel disjointed unless another element bridges them. Photograph the samples in morning light and after dark, then make your final choice in person.
For a practical mix, use the most durable and easiest-to-clean finish where you cook and wash dishes. Put delicate or heavily textured materials in places that do not catch grease or splashes. An open wood shelf can add warmth without committing you to a kitchen full of wood cabinetry; a small expanse of fluted glass can bring texture without giving up all the concealed storage.
3. Add color where you can live with it
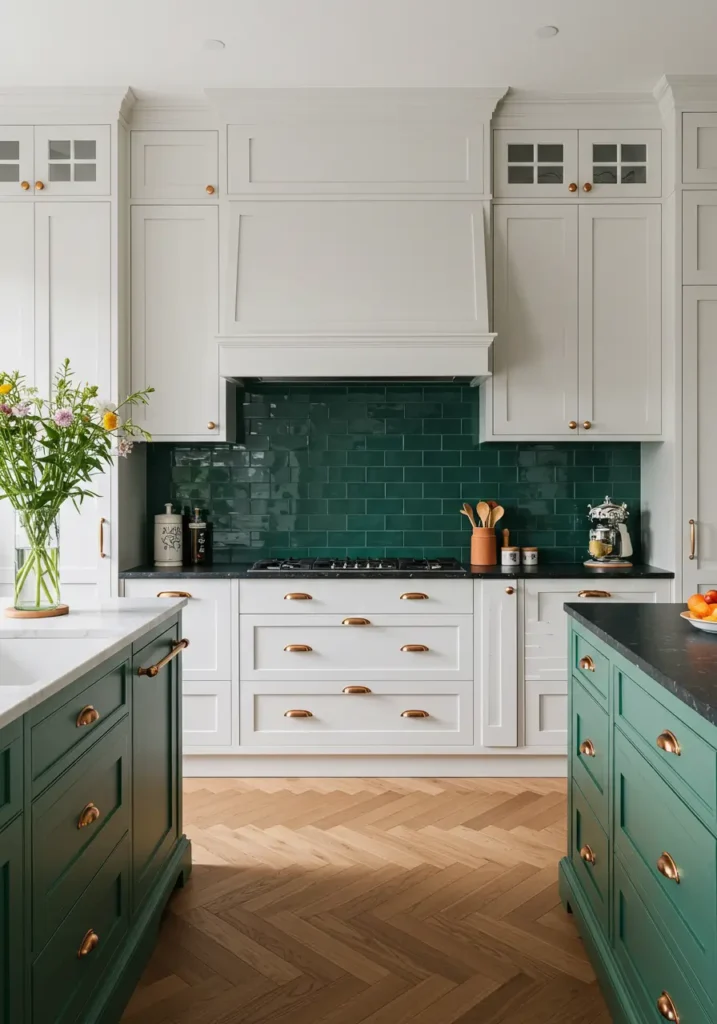
White remains a useful option, but it is no longer the only route to a bright, welcoming kitchen. A muted green island, navy lower cabinets, or a clay-colored pantry door can give the room a clear point of view. The NKBA’s kitchen trends reporting identifies backsplashes, islands, and decorative details as places where designers expect statement color. Treat that as inspiration, not a rule that your home must follow.
If you are unsure about a saturated color, start on a smaller surface. Paint a freestanding hutch or a wall away from heavy splashes, then see how it feels with the floor and countertops. For cabinetry, test a large sample on more than one wall. Color changes under daylight, under-cabinet task lighting, and warm evening bulbs.
Give a strong shade breathing room. Deep blue lowers can pair with light upper cabinets; terracotta tile can sit beside quiet wood and neutral counters. A colorful refrigerator may be delightful if you already love its look, but choose its size, layout, service needs, and replacement options before you build cabinetry around it. That practical check matters more than whether the color is fashionable this season.
4. Conceal what creates visual clutter
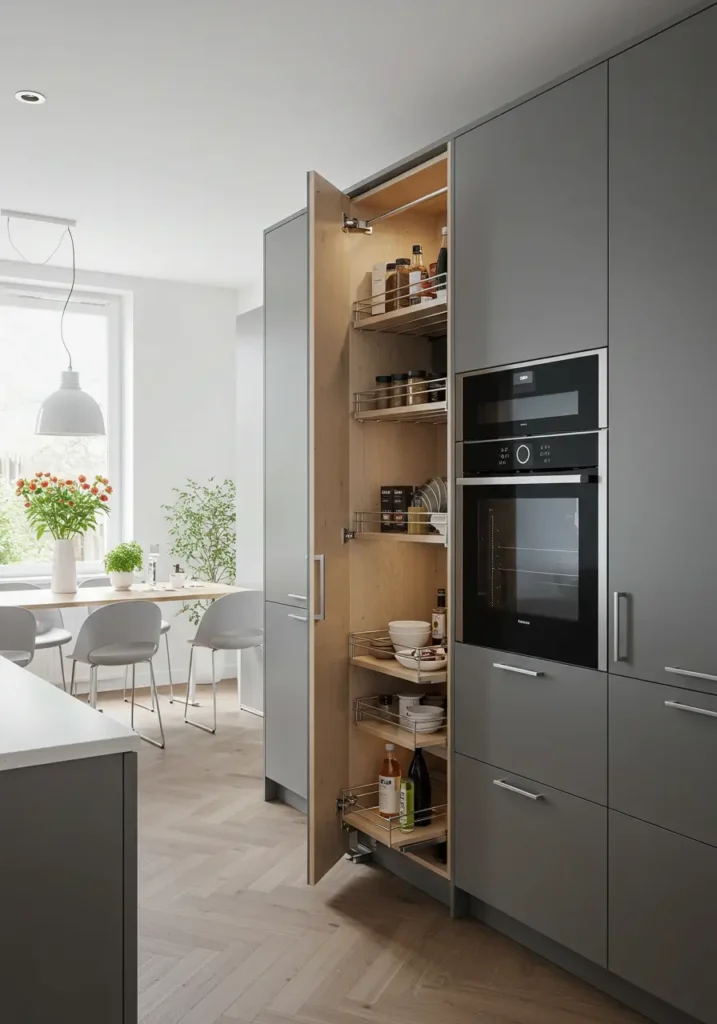
A seamless kitchen can feel calm, but the most useful hidden feature may be a pantry that keeps cereal boxes and countertop appliances organized. Panel-ready refrigerators and dishwashers require compatible models, appropriate cabinet panels, and careful installation. If you like the look, decide on the exact appliance early and give its installation manual to the cabinet designer. Do not assume that a standard refrigerator can simply accept a matching door.
Consider what you want to hide and how often you reach for it. A coffee station behind doors works well if the doors can remain safely open while you prepare a drink and the equipment has the clearances its manufacturer requires. A drawer for food containers might do more for daily order than a full wall of concealed appliances. Pull-out trash near the prep area and a shallow pantry for snacks can remove clutter from the counters without changing the overall style.
Make sure that a sleek cabinet face still gives you access to shutoff valves, outlets, filters, and appliance controls when needed. Ask how panels will be removed for service and where doors will swing. A kitchen can look beautifully simple while remaining straightforward to clean and maintain.
5. Let the backsplash do a specific job
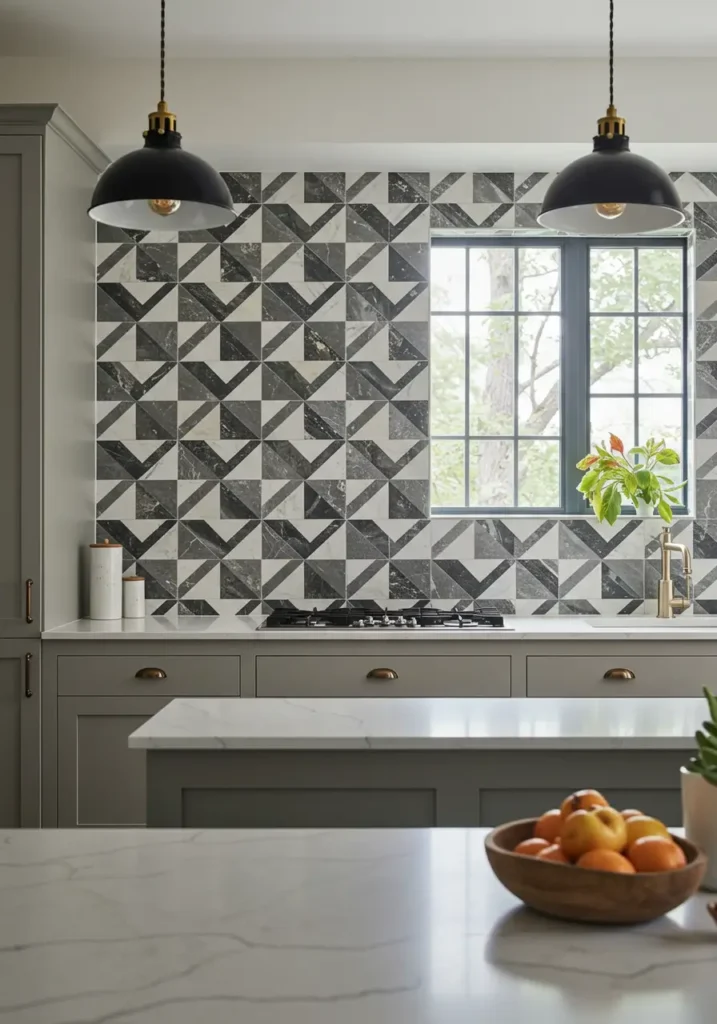
The backsplash sits close to your eyes when you cook, so it has an outsized effect on the room. It can be a quiet continuation of the countertop or the one patterned surface that gives the kitchen personality. Decide which role you want before choosing a tile simply because its sample looks beautiful.
If cabinets and flooring already have strong grain or color, a simple backsplash can keep the view from feeling crowded. If the rest of the room is restrained, handmade-looking tile, an interesting layout, or a countertop slab carried up the wall can add depth. Take a sample home and view it beside a real cabinet door and counter piece. Look at grout color too; it changes how busy a tiled wall appears and how much upkeep you may notice.
Ask the installer about cleaning and sealing requirements for the exact material. Natural stone, porous tile, and some textured surfaces may need more attention than a smooth, less absorbent finish. Plan outlets and under-cabinet lighting before installation so they sit thoughtfully within the pattern. A backsplash that is easy to wipe and pleasing to see from across the room earns its place every day.
6. Choose technology for a task you actually repeat
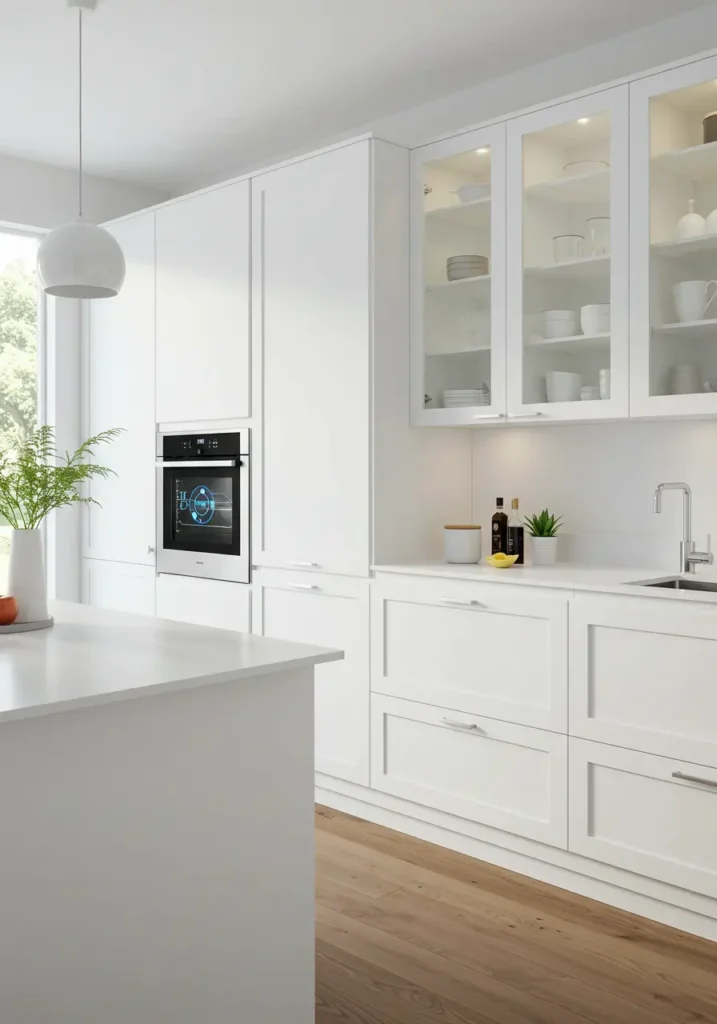
Smart features are useful when they remove a real annoyance. A dimmable light that brightens the counter while you prepare dinner, a faucet you can operate with messy hands, or an appliance alert you find helpful may be worth considering. A screen on every appliance is much less compelling if you will never use it.
Before buying, ask what happens without Wi-Fi or the companion app. Can you still turn on the oven, change a temperature, or use the faucet manually? Check the maker’s support policy, compatibility with your preferred phone or home system, and whether the controls are comfortable for other household members. Keep the user manual and service information with your remodel records.
Technology also includes unglamorous improvements. Well-placed outlets, accessible switches, effective task lighting, and a hood you will actually use often make a greater difference than a connected refrigerator. The U.S. EPA recommends outdoor-venting range hoods where possible to help remove cooking particles. Plan ducting and hood placement with a qualified installer early, especially if you are moving the cooktop.
7. Make material choices with the whole life of the kitchen in mind
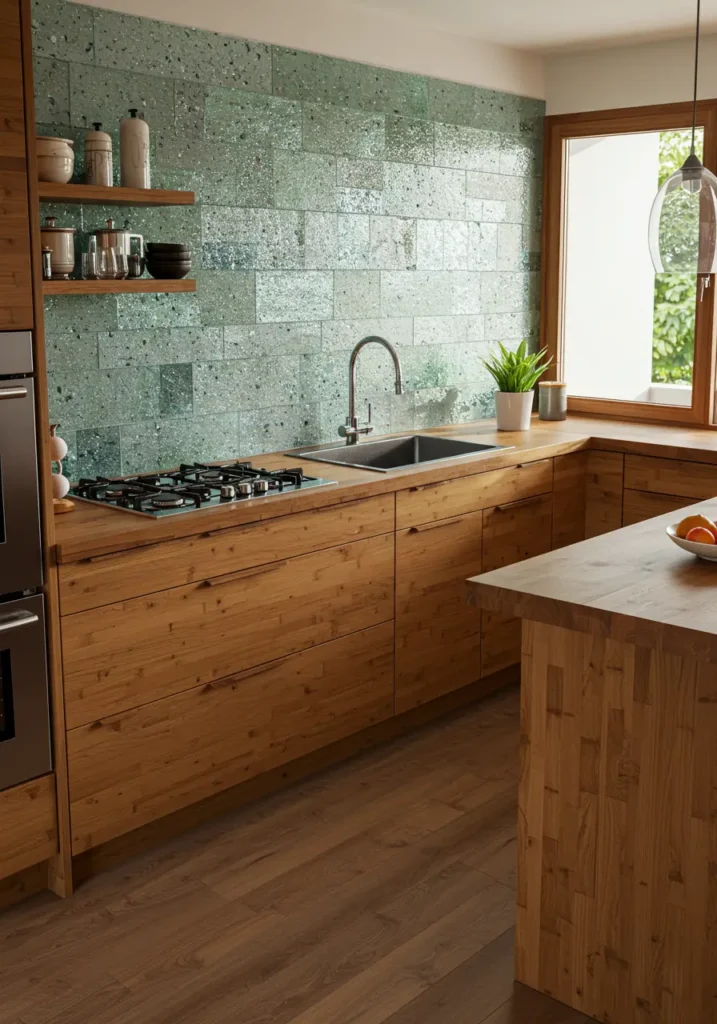
A natural finish can make a kitchen feel grounded, but the most responsible choice is not always the material with the most rustic appearance. Consider whether you can keep sound cabinets, refinish doors, repair a countertop, or buy a durable surface that you will still like years from now. Reusing what works may also free money for changes that improve the layout.
If you are buying new wood products, ask for documentation rather than accepting an undefined “eco-friendly” label. The Forest Stewardship Council explains its different product labels, including certified and recycled-content categories. Reclaimed wood can be striking, but cabinets and counters still need appropriate preparation and a finish suited to a working kitchen. Ask the supplier how the material was sourced and how it should be maintained.
For replacement appliances, compare the features you need with certified efficiency options through the ENERGY STAR Product Finder. Size and everyday fit matter too: an oversized refrigerator consumes space you could use for prep, while a dishwasher with an awkward rack may frustrate you long after installation. A durable, repairable kitchen can be both thoughtful and beautiful.
8. Give a multiuse kitchen distinct zones
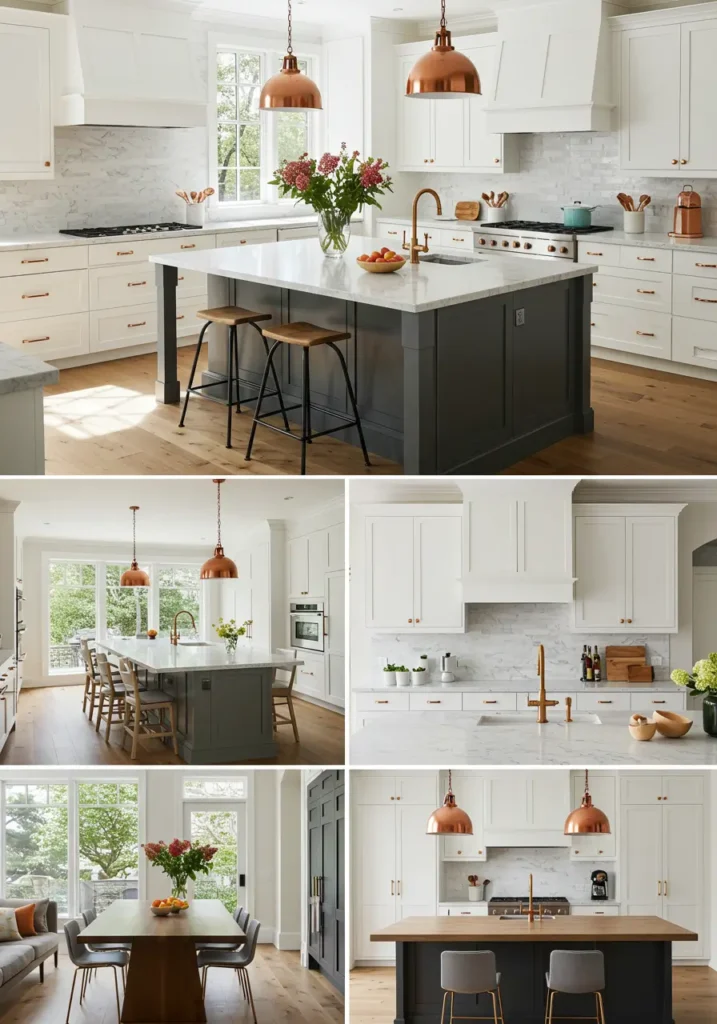
Many households use the kitchen for homework, conversation, coffee, and quick meals as well as cooking. The answer is not necessarily a huge island. It is a layout that lets those activities happen without blocking the person handling a knife, opening an oven, or unloading the dishwasher.
Picture your busiest hour. If someone sits at the counter while you prepare dinner, are their elbows in the prep area? If a guest gets water from the refrigerator, do they interrupt the route from sink to stove? A small beverage spot at the edge of the kitchen, a table nearby, or seating on the far side of the island can keep the working area clear. A desk nook only makes sense if you truly need one and can manage the papers and charging cords it brings.
Layer the lighting by activity. General lighting helps you move through the room, focused light illuminates counters, and a pendant can give a seating area its own atmosphere. Try to place switches where you enter and where you work. If mobility or reach is a concern for anyone at home, discuss accessible storage, work heights, and clear routes with a designer who can plan around that person’s needs.
9. Bring in vintage character without sacrificing function
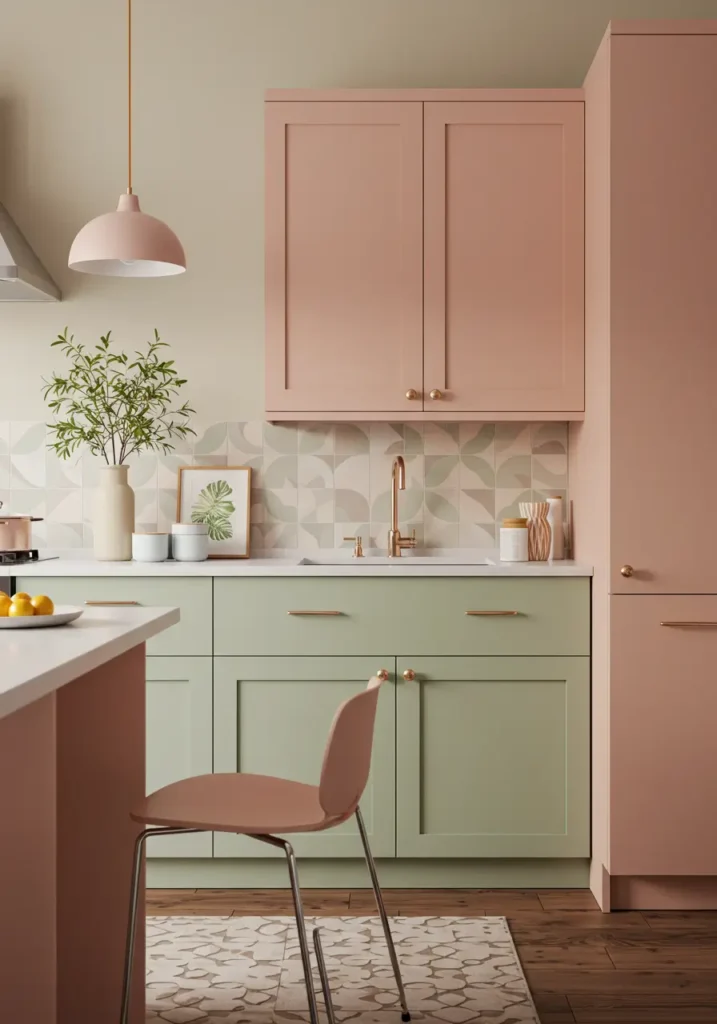
A kitchen can feel personal without looking like a period set. A salvaged sideboard for serving, patterned cafe curtains, aged brass hardware, or a small vintage rug can soften a room full of new surfaces. Choose an era or mood that you enjoy, then borrow a few details rather than buying every matching accessory.
Pay attention to what can be cleaned and serviced. A washable rug suits a busy floor better than a fragile textile; a vintage light fixture should be assessed by a qualified electrician before installation. Antique furniture used near food or water may need refinishing or protection. For a retro-style appliance, compare its performance, dimensions, warranty, and repair access with other models before falling for the color.
It is especially satisfying to reuse something that already belongs to your home. Existing wood floors, an old pantry door, or original cabinet fronts can set the tone for a renovation. Photograph them next to new samples so the addition feels deliberate. Character tends to come from that conversation between old and new, rather than a shopping list of objects labeled “vintage.”
10. Make a connection to the outdoors that fits your space
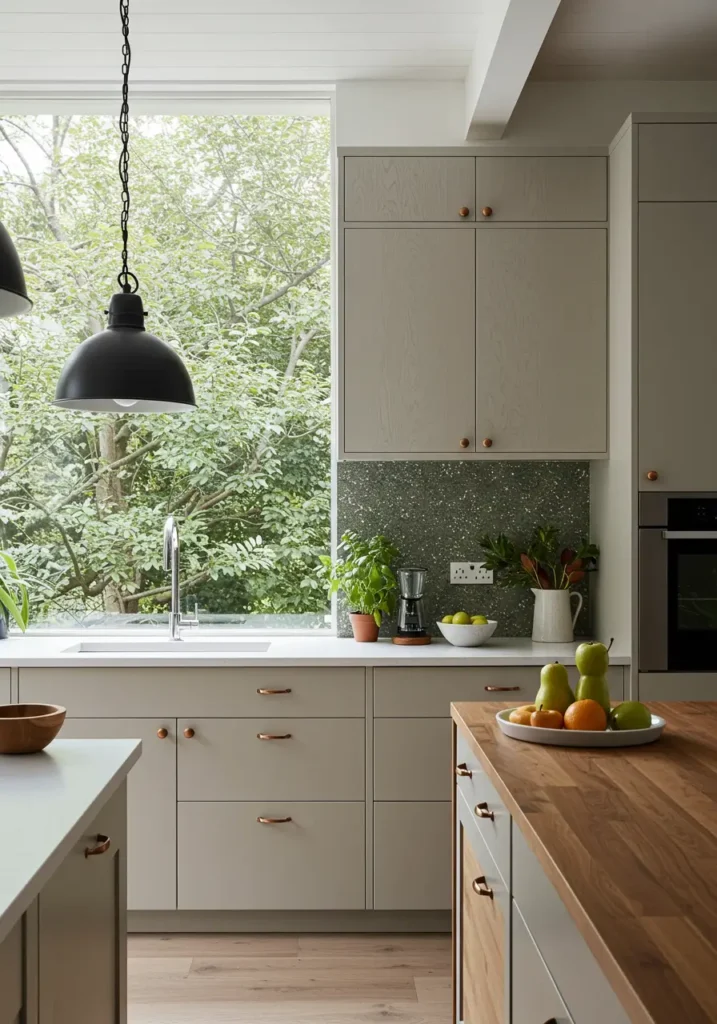
Natural light, a view of the yard, wood grain, and a few plants can make time in the kitchen more pleasant. You do not need a wall of windows or an elaborate living installation. Start by asking whether cabinets or heavy window coverings are blocking the light you already have.
If a window change is part of the remodel, discuss placement and energy performance with the appropriate professionals before designing cabinets around it. Otherwise, try simpler moves: choose a finish that reflects available light, use a shelf for a plant with suitable growing conditions, or put a small pot of herbs near a bright window. Keep greenery out of crowded prep areas and choose plants that work for your household, including children and pets.
Natural materials are not automatically easy-care materials. A wood countertop near a sink and a pale porous stone near a cooktop ask more of you than some alternatives. Learn the maintenance routine before committing. A connection to nature is most successful when you can enjoy the view and textures without turning the room into another chore.
Turn inspiration into a remodel plan
After exploring the ten ideas, choose two or three that address your biggest frustrations. Then sort each choice into three columns: essential, desirable, and optional. A working exhaust hood, reliable lighting, and accessible storage might be essentials. A curved island and colorful tile might be desirable. A panel-ready refrigerator might be optional if it requires a costly cabinet redesign.
Measure the room and note window locations, ceiling height, door swings, and existing utilities. Get an itemized scope from contractors so you can compare what is included: demolition, disposal, repairs, cabinetry, countertops, electrical work, plumbing, ventilation, finishing, and cleanup. Ask how changes discovered after demolition will be priced and documented. Keep a contingency within the total amount you can afford; the right amount depends on the age and condition of the home and the work planned.
Order samples and test the details that photographs hide. Can you open a drawer while the dishwasher is down? Is there an uninterrupted stretch of counter beside the sink? Does the under-cabinet light reach the place where you chop? Where will the trash go, and where will you set a hot sheet pan? These small questions can save you from expensive annoyances.
If a full renovation is beyond your current plans, choose one improvement you can complete well. Better lighting, a more useful pantry arrangement, fresh cabinet color, or a carefully chosen backsplash can change how the room feels. Begin with the friction you noticed on that busy Tuesday. The kitchen you enjoy living in will grow from solving it.