
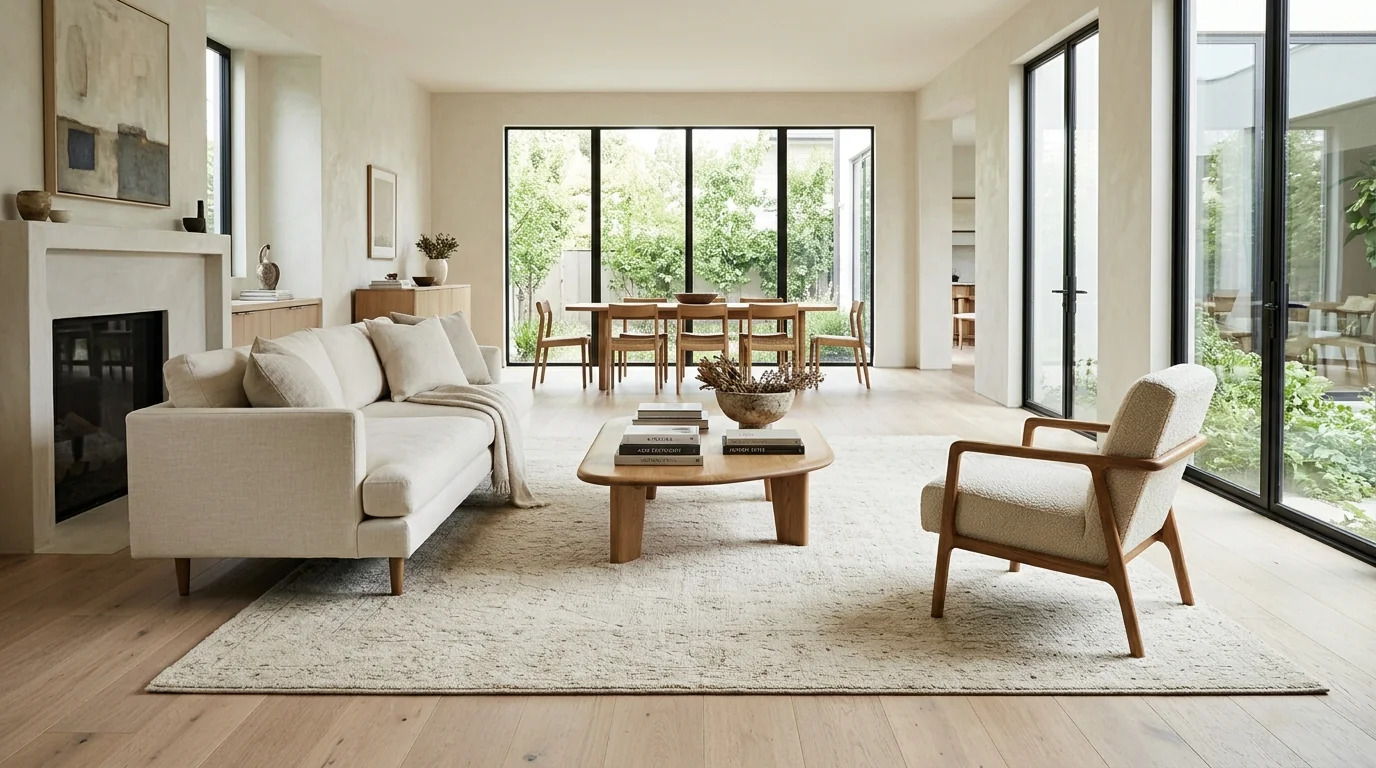
You enter a newly furnished living room. The homeowner has invested thousands of dollars in high-end furnishings: a plush deep-seated linen sofa, sculptural oak armchairs, a polished travertine coffee table, and tailored floor-to-ceiling linen drapery. Yet despite the quality of the individual pieces, the entire room feels strangely disjointed, constricted, and uncomfortable. The space feels like a showroom showroom display rather than a cohesive, inviting architectural sanctuary.
You look down at the floor, and the design flaw becomes immediately apparent: sitting in the dead center of the seating arrangement is a modest 5×7-foot area rug. The coffee table rests squarely on top of it, but the sofa sits two feet away on bare hardwood. The armchairs hover on the periphery like awkward spectators at a dance. Not a single furniture leg touches the edge of the carpet.
In interior architecture, this design error is known as the “Floating Island” or “Postage Stamp” syndrome. It is the single most common, high-cost decorating mistake in residential design. Driven by fear of spending money on larger textiles or a desire to showcase expensive hardwood floorboards, homeowners routinely purchase rugs that are one to two sizes too small.
The consequence is not merely aesthetic; it is neurological. An undersized area rug shatters the visual ergonomics of a room, triggers subconscious ocular fatigue, and makes expansive living rooms feel up to 30% smaller. By mastering the front-leg grounding geometry and ground plane continuity, you can anchor your living room with effortless architectural authority.
The Neuroscience of Spatial Perception: How the Eye Reads Boundaries
To understand why an undersized rug ruins a room, you must examine how the human visual cortex processes interior environments.
When you step into an architectural space, your brain does not evaluate square footage by measuring ceiling drywall or exterior studs. Instead, your peripheral vision and ocular scanning mechanisms measure the unbroken continuity of the ground plane.
Evolutionarily, ground plane assessment was vital for survival: open, continuous ground signaled safe passage, while fragmented surfaces signaled physical obstacles, predators, or uneven terrain. In modern psychology, this phenomenon is rooted in Gestalt perceptual principles, specifically the Law of Common Region and the Law of Closure:
- The Law of Common Region: Elements located within the same bounded visual boundary are perceived as belonging together as a unified whole. A large area rug acts as a psychological “island of safety”—a designated conversational hearth that gathers independent seating units into a single social ecosystem.
- The Visual Severance Effect: When an area rug is too small to reach the furniture, it creates a high-contrast visual moat of bare floor between the seating and the coffee table. The eye perceives three separate, conflicting visual zones: the sofa perimeter, the bare wood channel, and the tiny rug island. This constant ocular jumping prevents the autonomic nervous system from settling into restorative relaxation.
- The Shrinking Illusion: Because the eye naturally treats the perimeter of the rug as the boundary of the seating zone, a 5×7 rug psychologically caps the perceived width of your living room at seven feet—even if the actual room spans eighteen feet. You literally trick your brain into believing the space is cramped.
“A small rug does not showcase beautiful hardwood floors; it chops up visual flow, isolates your furniture on separate continents, and makes luxury seating look like an afterthought.”
The Three Cardinal Rug Placement Rules: Anthropometric Geometry
Interior architects follow three mathematically validated layout configurations to establish visual harmony and spatial grounding in living areas:
Rule 1: The All-Legs-On Grounding (The Masterpiece Layout)
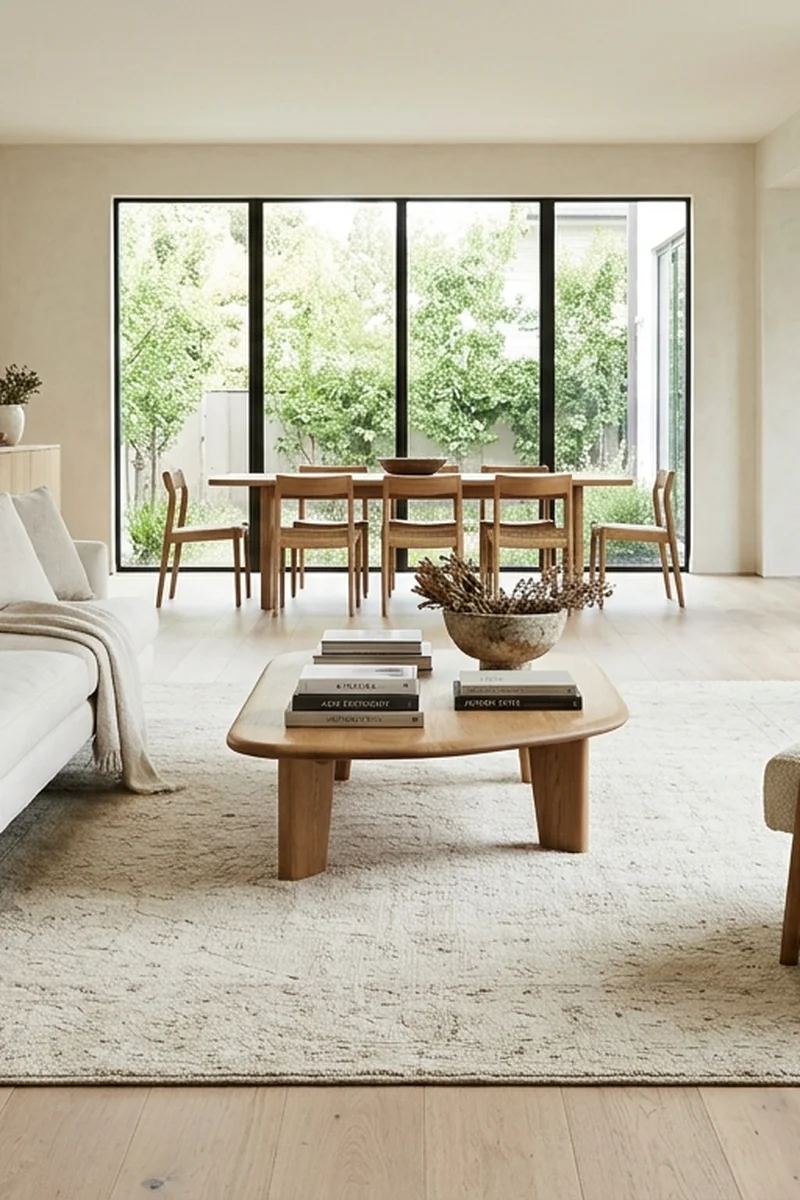
In large living rooms, great rooms, and open-concept floor plans (18′ × 20′ or larger), the gold standard is placing all four legs of every piece of seating entirely on top of the rug. This requires a substantial rug—typically 10′ × 14′, 12′ × 15′, or custom-sized broadloom. This layout establishes an authoritative, self-contained architectural “room within a room” that prevents floating open-concept furniture from feeling adrift in vast space.
Rule 2: The Front-Leg Anchor Rule (The Modern Residential Standard)
For most standard residential living rooms (12′ × 15′ to 14′ × 18′), the most versatile, budget-conscious, and visually balanced approach is the Front-Leg Anchor Protocol. In this configuration, the front two legs of the sofa and all flanking accent chairs rest firmly 8 to 12 inches onto the rug pile, while the rear legs remain on the bare hardwood.
This overlap achieves three vital spatial goals:
- It physically and visually connects all seating to the central conversational rug, satisfying the Gestalt Law of Common Region.
- It pulls the eye outward under the furniture toward the room’s walls, expanding the perceived footprint of the room.
- It anchors the carpet securely under heavy furniture weight, completely eliminating rug creep, edge curling, and shifting without messy adhesives.
Rule 3: The All-Legs-Off Exception (Strictly for Narrow Walkways)
The only setting where furniture legs should sit entirely off a rug is in a tiny studio apartment or an ultra-narrow reading nook where the sofa must be pushed flush against a wall. Even in this scenario, the rug edge must sit no more than 3 to 5 inches from the sofa front rail; floating the rug twelve to twenty inches away immediately triggers the disjointed floating-island disaster.
The Golden Perimeter Margin: Calculating the Floor Reveal
How do you choose between an 8×10, a 9×12, or a 10×14 rug without guessing? You calculate the architectural perimeter reveal.
A rug should never run flush against the baseboards like wall-to-wall carpeting; doing so suffocates the room and hides beautiful architectural moldings. Conversely, exposing more than 24 inches of bare floor around the edges makes the rug look undersized.
The universal architectural formula for perimeter balance is:
Optimal Floor Reveal = 12 to 18 Inches from All Four Walls
Step-by-Step Dimension Calculation:
- Measure the length and width of your living room from baseboard to baseboard (e.g., 14 feet wide by 18 feet long).
- Subtract 24 to 36 inches from each dimension to preserve a balanced 12-to-18-inch border of exposed wood around the perimeter:
- Width: 14′ − 2.5′ = 11.5 feet
- Length: 18′ − 3′ = 15 feet
- Compare this target footprint (11.5′ × 15′) against standard manufactured sizes. A 9′ × 12′ or 10′ × 14′ area rug is the mathematically perfect fit. Buying a 5′ × 7′ or 6′ × 9′ in this room would leave a staggering 4-to-5-foot moat of bare floor, utterly ruining the proportions.

Amazon US Verified
Dual-Surface 1/4″ Dense Felted Rug Pad
100% recycled needle-punched felt with natural rubber backing. Protects polyurethane hardwood finishes, eliminates rug rippling, and dramatically absorbs acoustic footfall echoes.
The Field-Testing Protocol: The Blue Painter’s Tape Mockup
Before spending hundreds or thousands of dollars ordering a rug online, never rely on mental visualization. The human brain is notoriously inaccurate at estimating two-dimensional floor plane perspective.
Execute this definitive 4-step spatial verification protocol:
1. Clear and Tape the Floor
Purchase a roll of standard 1.5-inch blue painter’s tape. Measure out the exact dimensions of prospective rug sizes (e.g., tape an 8×10 rectangle, and then tape a 9×12 rectangle around it) directly onto your bare floors.
2. Position Actual Furniture onto the Tape Boundaries
Move your sofa, coffee table, and accent chairs directly into their intended conversational arrangement relative to the tape borders. Ensure the front legs overlap the tape lines by at least 8 to 10 inches.
3. Walk the Traffic Circulation Paths
Walk your daily routes through the living room: from the entryway to the kitchen, and from the hallway to the sofa. Pay close attention to your feet. In high-traffic circulation pathways, you must walk either entirely on the rug or entirely on the bare floor. If one foot hits the rug while the other hits the floor, the layout creates a subconscious gait disturbance and a continuous trip hazard.
4. Verify Acoustic and Coffee Table Clearances
Check the distance between the edge of your sofa cushions and the edge of the coffee table. The ergonomic sweet spot is exactly 14 to 18 inches—close enough to set down a drink comfortably without bending, but wide enough for natural knee clearance. Ensure the coffee table sits entirely on the rug pile.
📥 Free Download: Living Room Rug Sizing & Spatial Grounding Blueprint
Living room dimension tables, sectional sofa anchor diagrams, traffic circulation rules, and felt pad installation specifications.
The Sectional and Open-Concept Challenge
Modern homes frequently feature large L-shaped or U-shaped sectional sofas, which present unique rug sizing hurdles. Homeowners often buy a rug that fits the main sofa body, only to have the chaise lounge shoot off the edge onto bare hardwood like a gangplank.
When working with a sectional, the rule is non-negotiable: the rug must extend at least 12 to 18 inches beyond every outer edge of the sofa, including the chaise. If a chaise lounge terminates abruptly over a rug boundary, it severs the visual ground plane, creating an unsettling optical tilt. A generous 9×12 or 10×14 rug ensures that every seated guest rests their feet on warm, acoustic-dampening wool, transforming your living room into an undeniably cohesive, luxurious architectural home.
As an Amazon Associate, azuloz.com earns from qualifying purchases.