
This Five-Sided Cedar Garden Shed Turns an Awkward Corner Into Useful Space
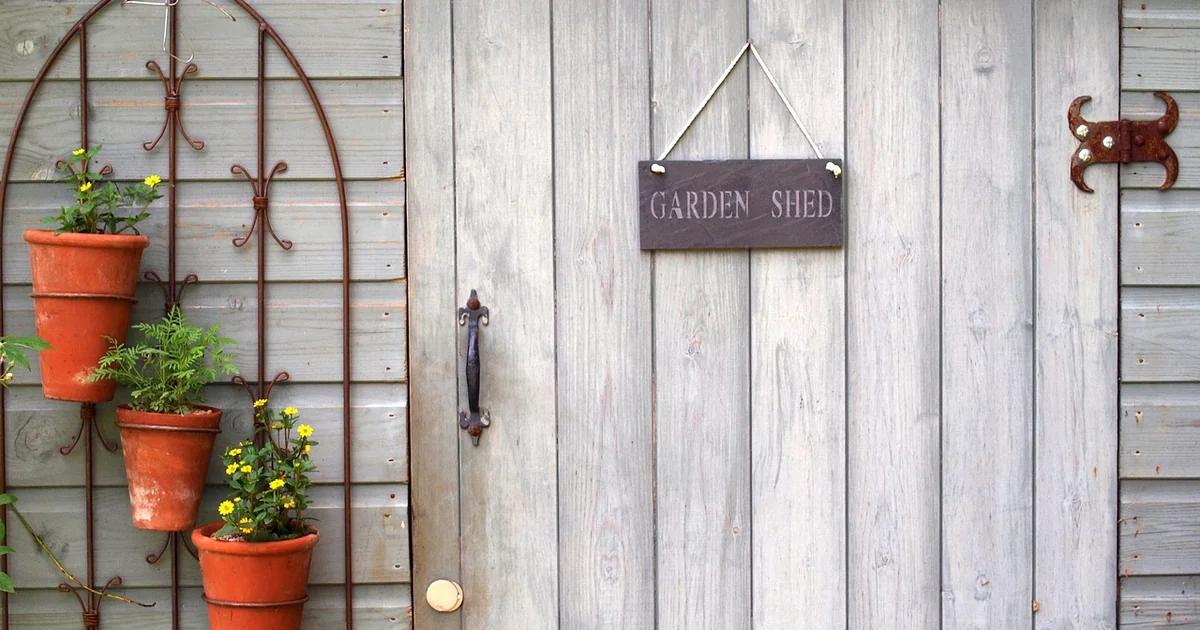
The Outdoor Living Today 9-by-9 Penthouse Shed offers something most backyard storage buildings do not: a design attractive enough to become part of the landscape. Its five-sided footprint fits into a corner, while cedar siding, double French doors, screened windows, and flower boxes give it the appearance of a small garden cottage.
At more than $7,000, however, this is a substantial purchase rather than a casual storage upgrade. Before ordering, compare the total project cost, confirm what the retailer includes, check local building rules, and make sure you have a suitable foundation.
What makes this cedar shed different?
The Penthouse is a 9-by-9-foot cedar shed kit made by Outdoor Living Today. Its most distinctive feature is the angled front, which allows the structure to sit naturally where two sides of a yard meet. The French-style double doors face outward instead of toward one fence, making the entrance accessible and visually prominent.
According to the manufacturer’s current product specifications, its main features include:
- A five-sided corner layout
- A 157-by-118-inch floor footprint
- Approximately 467 cubic feet of storage capacity
- 52-inch-wide double French doors
- Two 18-by-23-inch aluminum windows with screens and locks
- Two decorative flower boxes
- Cedar lap siding attached to 2-by-3 wall framing
- A floor system and cedar roof shingles
- Preassembled wall panels and precut plywood floor pieces
The assembled structure is wider than its 9-by-9 name suggests because the roof and angled walls extend beyond the basic floor dimensions. Measure the complete assembled dimensions—not merely the model name—when planning clearance from fences, trees, walkways, and property boundaries.
Does the five-sided design really save space?
It can make an awkward corner more useful, but it does not automatically create more storage than every rectangular shed. Its real advantage is placement. A conventional rectangular building positioned diagonally in a corner may leave narrow strips of inaccessible ground behind it. The Penthouse follows the corner more naturally and turns its entrance toward the open yard.
This arrangement works especially well beside a patio, pool, or garden where the shed will remain visible. The angled facade can soften the boxy appearance common to storage buildings, while the windows and flower boxes help it blend with established landscaping.
Before deciding that it fits, mark the full footprint on the ground with stakes and string. Then check whether both doors can open completely and whether you will retain enough room to maintain the exterior, clean the roof, and reach nearby fences. Building codes may also require setbacks that prevent you from placing a structure directly against a property line.
What can you realistically use it for?
The shed’s capacity and wide doorway make it suitable for lawn equipment, bicycles, seasonal decorations, pool supplies, outdoor furniture, and gardening tools. The windows provide daylight and ventilation, so it can also support less conventional uses.
Garden workspace
Add a durable work surface, tool hooks, and freestanding shelves to create a potting area. Because the building has a wood floor, use trays beneath soil, fertilizers, and watering supplies to prevent prolonged moisture exposure.
Amazon US Verified
Digital 3-in-1 Soil Moisture & pH Meter
Accurate probe to test deep root zone moisture and prevent accidental overwatering.
Poolside cabana
The double doors simplify moving loungers, umbrellas, and large storage bins. Wall hooks and ventilated baskets can hold towels and swimming equipment, but wet items should be allowed to dry rather than being left against the cedar walls.
Creative studio or quiet retreat
A desk, chair, lighting, and compact storage could turn the interior into a pleasant seasonal workspace. Cedar walls also provide a flexible backdrop for shelves and décor, provided fasteners are installed without compromising the structure.
Home office
Using the shed as a year-round office requires more than furniture and a Wi-Fi extender. Depending on your climate, you may need insulation, an interior wall finish, weather sealing, electrical service, heating, cooling, and moisture control. Electrical work should comply with local codes and generally requires a qualified electrician.
A shed is not automatically approved as habitable space. Using it as a bedroom or guesthouse may trigger different rules for insulation, emergency exits, ventilation, electricity, and fire safety. Plumbing and overnight accommodation can also change its legal classification. Check with your local building authority before converting it.
How durable is Western red cedar?
Western red cedar is valued for its dimensional stability and natural resistance to decay. These qualities make it a practical outdoor building material, but they do not make the shed maintenance-free or immune to water damage.
The structure still depends on good drainage, correct installation, regular roof care, and an appropriate exterior finish. Persistent ground moisture, clogged roof surfaces, loose fasteners, or failed joints can shorten the building’s service life regardless of the wood species.
The kit ships unfinished. If left untreated, cedar gradually develops a silver-gray surface. The manufacturer recommends painting or staining the structure to extend its life. Apply a finish compatible with exterior cedar and follow the coating manufacturer’s preparation and reapplication instructions; maintenance intervals vary with climate, exposure, and product type.
Inspect the shed at least seasonally for:
- Loose hinges, screws, nails, or trim
- Leaves and needles trapped on the roof
- Damaged or displaced cedar shingles
- Water collecting beneath or beside the floor
- Gaps around windows and doors
- Peeling paint, worn stain, or exposed end grain
- Branches rubbing against the roof or siding
- Snow accumulation beyond what local conditions and the structure can safely support
What foundation does the shed require?
A flat, stable, well-drained base is essential. An uneven foundation can distort the floor and wall assembly, prevent the doors from aligning, and allow water to collect beneath the building.
The manufacturer identifies patio stones, pressure-treated beams, and concrete slabs as possible foundation approaches. The right choice depends on soil conditions, drainage, frost depth, local rules, and how permanently you intend to install the shed.

Amazon US Verified
Organic Perlite Horticultural Soil Conditioner
Lightweight volcanic mineral that improves root aeration and prevents compaction.
Patio stones
Patio stones can be practical on firm, level ground. They must support the relevant joist locations evenly rather than leaving parts of the floor suspended. A compacted gravel layer can improve drainage and stability.
Pressure-treated beams
Beams can elevate the shed and encourage airflow beneath the floor. They require careful leveling and secure placement, particularly on sloped or frost-prone ground.
Concrete slab
A properly designed slab provides a permanent base, although it adds excavation, forming, reinforcement, and concrete costs. Local conditions may require professional design or deeper footings.
Use the model-specific foundation plan instead of relying solely on generic shed advice. Contact the local utility-locating service before digging, and verify permit and setback requirements before buying materials.
How difficult is assembly?
This is a panelized kit, not a fully assembled building. The prebuilt wall sections and precut floor components reduce cutting, but the project still involves a large shipment, heavy parts, careful leveling, roof work, and precise alignment.
The manufacturer estimates approximately one to two days for assembly with minimal tools. Treat that as a best-case product estimate rather than a promise. Foundation preparation, unpacking, inventorying parts, applying finishes, weather delays, and individual experience can extend the project.
Useful tools may include:
- Power drill and driver bits
- Hammer
- Long level
- Tape measure
- Adjustable wrench and pliers
- Utility knife
- Ladders appropriate for the roof height
- Eye, hand, and hearing protection
At least two capable adults are advisable for handling panels and roof components. Follow the assembly manual’s sequence, brace walls as instructed, and avoid roof work during wind or rain. If you are uncomfortable lifting large panels or working at height, include professional assembly in your budget.
What should you verify before ordering?
Retail listings can contain contradictory details. For example, the current Wayfair page describes two windows in the product features while another part of the same listing says windows are not included. It also states that a door lock is not included even though the doors are compatible with a padlock.
Because these details affect both cost and usability, obtain written confirmation from the seller about the exact kit contents. Ask specifically about:
- Windows, screens, and flower boxes
- Floor framing and floor panels
- Cedar shingles and roofing accessories
- Door hardware and padlock provisions
- Foundation materials
- Required fasteners and sealants
- Curbside delivery and unloading arrangements
- Replacement-part procedures
- Warranty coverage
The shipment is large and heavy, so confirm that a freight truck can reach your address. Curbside delivery generally does not mean the carrier will move every component into your backyard. Plan where the crate will be placed and how the parts will travel from the delivery point to the building site.
How much does the complete project cost?
Wayfair recently listed the shed for roughly $7,400, discounted from approximately $8,200, but online prices, promotions, stock, delivery dates, and regional availability can change without notice. Check the current Wayfair product page before making a decision.
The kit price is only part of the budget. Depending on your site and intended use, additional expenses may include:
- Excavation and foundation materials
- Permit or zoning fees
- Exterior stain, paint, or water-repellent finish
- Professional assembly
- A padlock or upgraded door hardware
- Shelving and storage systems
- Electrical installation
- Insulation and interior finishes
- Heating, cooling, or ventilation equipment
- Gutters or site-drainage improvements
Create a complete installed-cost estimate before comparing this shed with a locally built structure. A contractor-built alternative may cost more upfront, but it could include the foundation, labor, permits, customized dimensions, and electrical preparation that a kit price excludes.
Is this cedar garden shed worth buying?
The Penthouse is most compelling for a homeowner who wants storage capacity without introducing a plain utility shed into a carefully designed yard. Its cedar construction, corner-oriented footprint, wide doors, windows, and decorative details give it more visual character than typical resin or metal models.
It is less suitable if your priority is the lowest possible cost, nearly maintenance-free ownership, or an immediately habitable backyard room. Cedar needs periodic care, assembly is a significant project, and converting a shed into an office or guest space involves additional work and regulatory considerations.
Before ordering, measure the site using the complete dimensions, confirm local setbacks, download the current assembly manual, verify every included component, and price the foundation and finish. Those checks will tell you whether this attractive garden shed with French doors is a sensible addition or an expensive mismatch for your yard.
You may also enjoy reading: According to Expert: 7 Ways to Maximize Your Summer Harvest.
As an Amazon Associate, azuloz.com earns from qualifying purchases.